Period Home Extensions Melbourne
More room and more light, without losing the character you bought the house for.
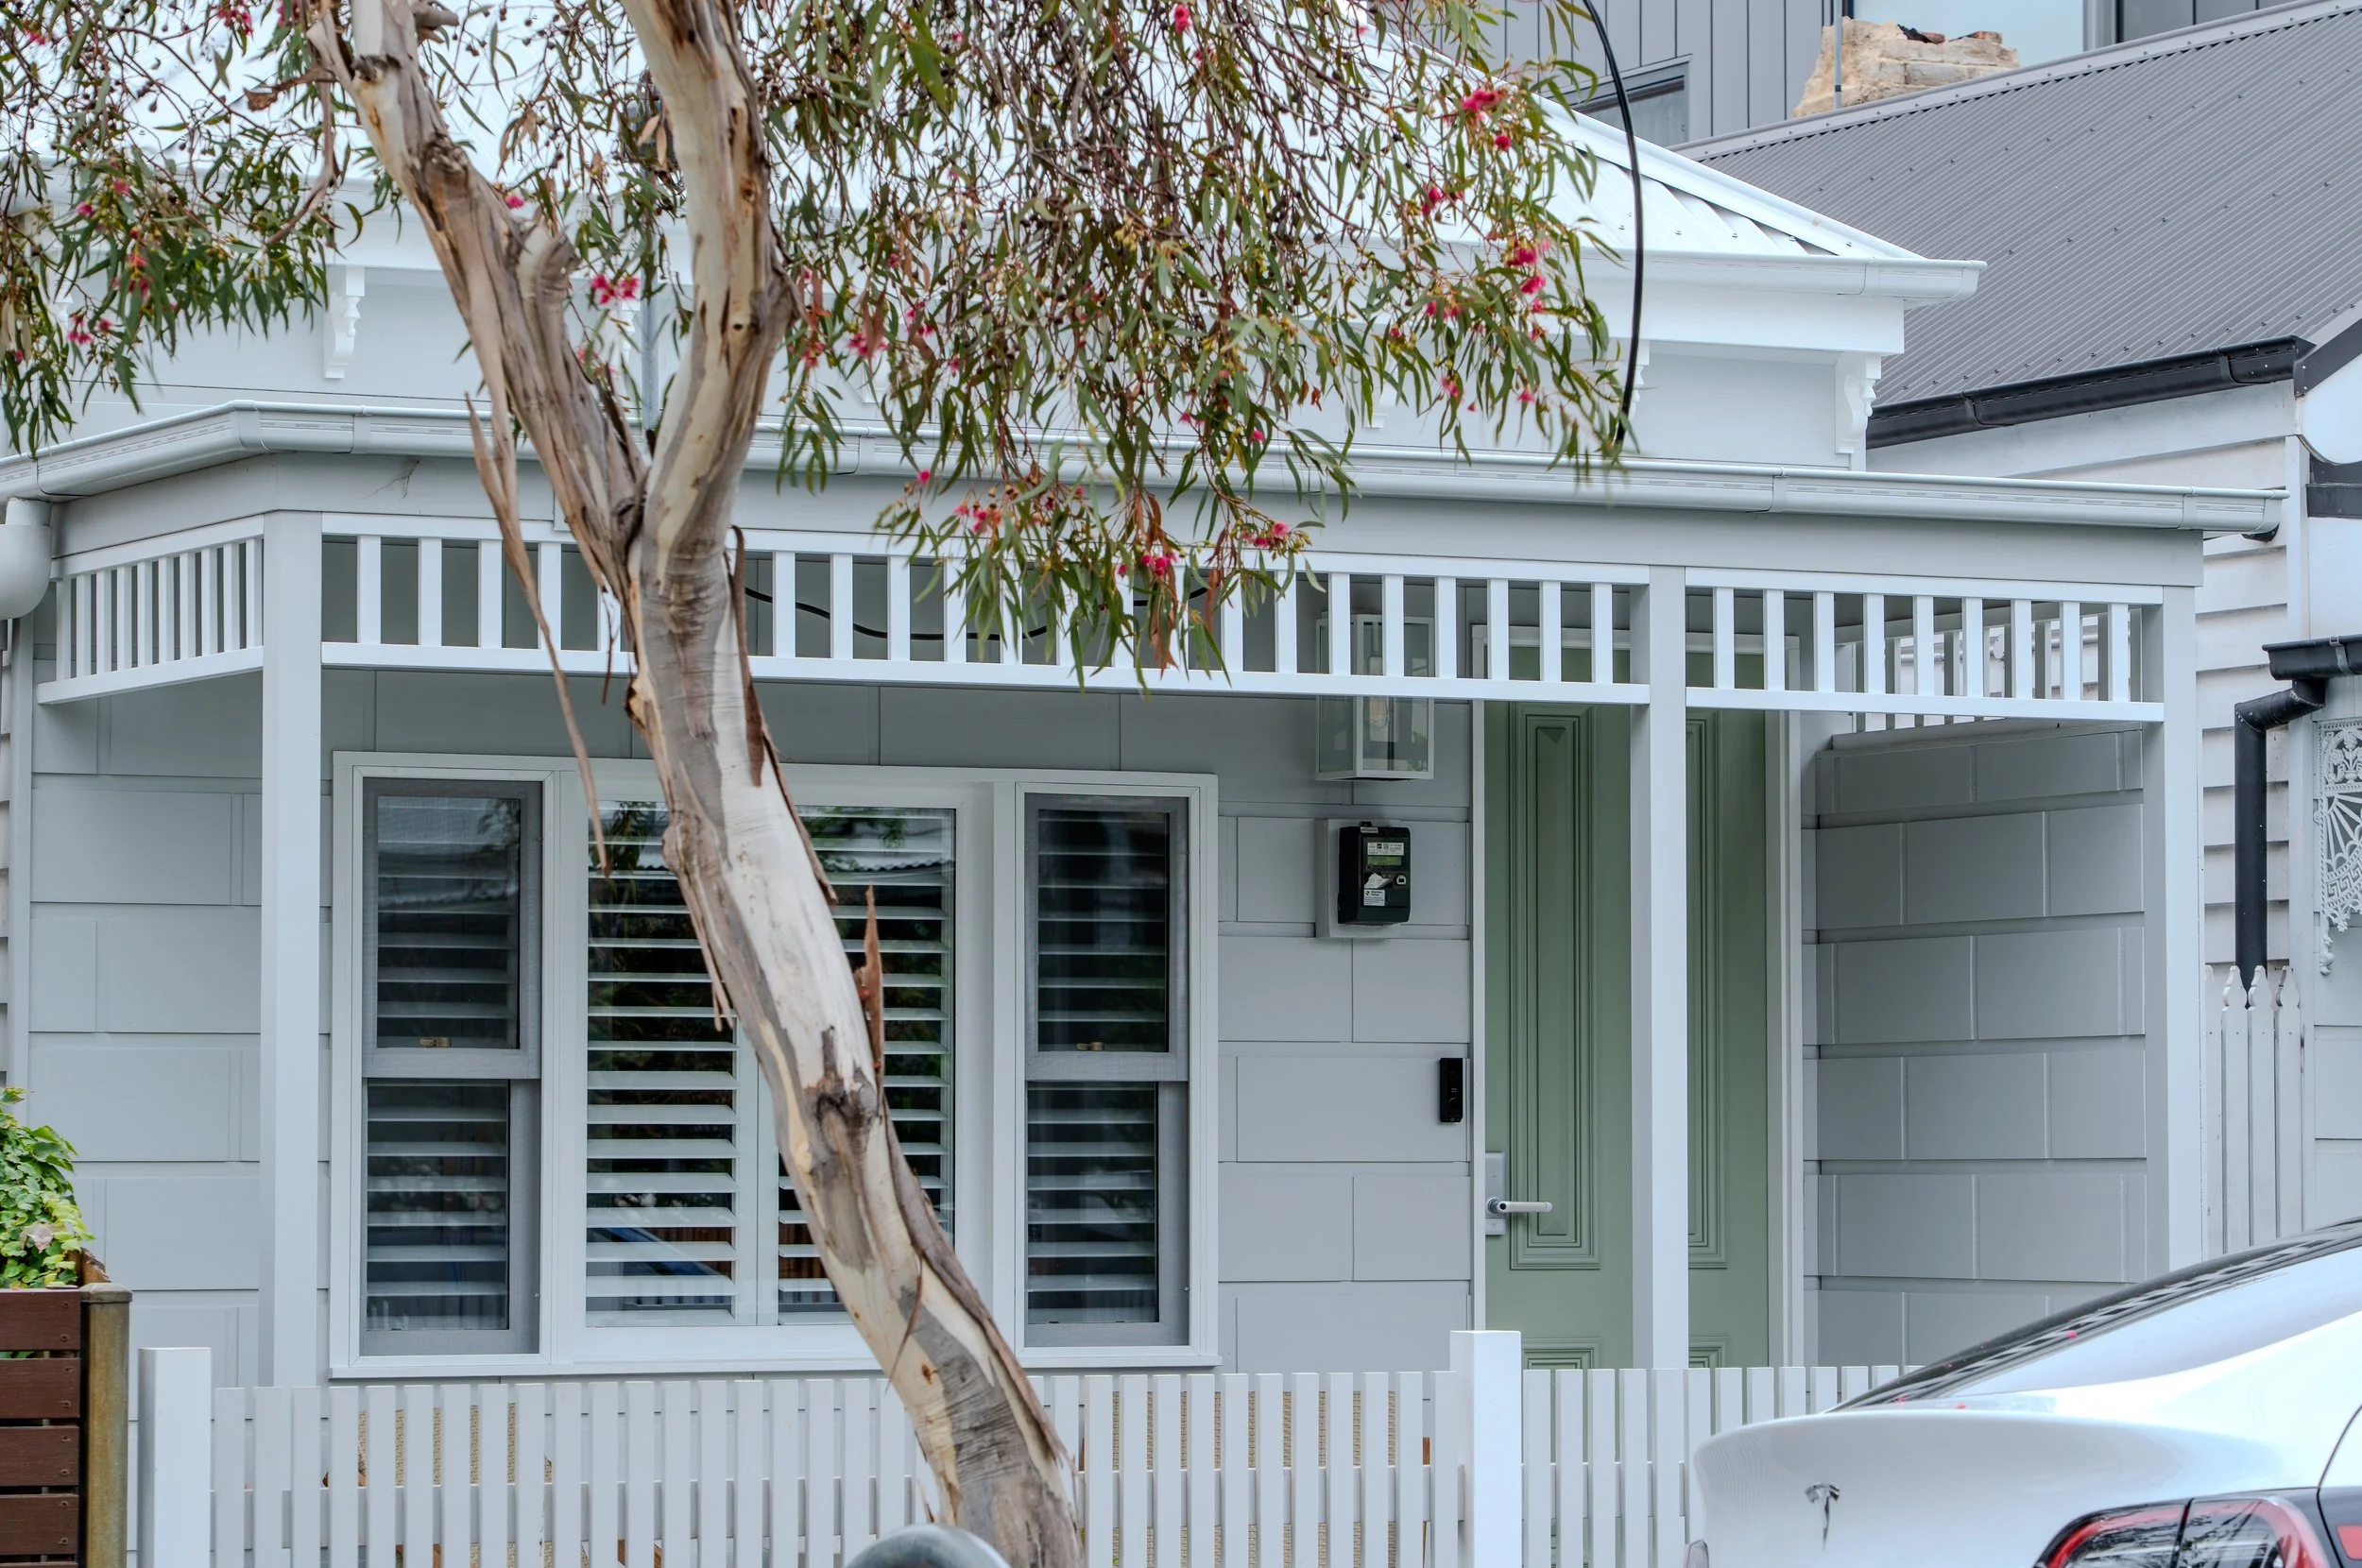
Most people fall for a period home from the street. The facade, the verandah, the high ceilings in the front rooms. Then they walk out the back and find a lean-to kitchen, a bathroom added sometime in the 1960s and a living area that turns its back on the garden.
A good extension fixes the back of the house and leaves the front alone. We build extensions for Victorian, Edwardian and interwar homes across Melbourne's inner and prestige suburbs, designed to give you the space you need and to look like they belong there.
Extending different period homes
Every era has its quirks. Knowing them early saves time and money later.
Terraces and cottages
Mostly Victorian, with narrow blocks, shared walls and a long, dark hallway. The answer is usually light: a rear extension with high glazing, a courtyard or a skylit void.
Victorian and Edwardian villas
Wider frontages and generous front rooms, often with a return verandah. These suit a rear pavilion linked back to the original house.
Interwar homes
Solid brick, wider blocks and lower ceilings. There is often room to extend out the back, to the side or up.
Master Builders Victoria member
2026 award-winning builder
Budget guarantee in writing
On-time guarantee
15+ years in Melbourne
Where old meets new
The join between the original house and the extension is where most period home extensions go wrong. Floor levels don't line up. Ceiling heights jump. The old footings move differently to the new slab, and cracks appear a year later.
We plan that junction from day one:
Floor and ceiling levels matched, or stepped on purpose
A connection detailed so old and new can join together seamlessly for years to come
Rooflines, gutters and flashings that keep water out where the two meet
Brick, timber and joinery that either match the original or contrast with it deliberately
Some owners want the extension to blend in. Others want a clear line between old and new, which many heritage guidelines prefer. Either works. Something halfway in between rarely does.
Heritage overlays and extensions
If your home is in a heritage overlay, council will mostly care about how much of the extension can be seen from the street. In practice that usually means keeping it behind and below the original roofline, leaving the front rooms and facade intact, and getting a permit for any demolition, including the old lean-to at the back.
We work with your architect or heritage consultant and council planners through approvals, then build exactly to the permit. Not sure if your home is in an overlay? Tick the box on the form and we'll check before we visit.
Extensions we build
Rear extensions
The most common job: a new kitchen, living and dining area that opens onto the garden.
Side extensions
Filling the side passage on a terrace or narrow block to widen the kitchen or bring in light.
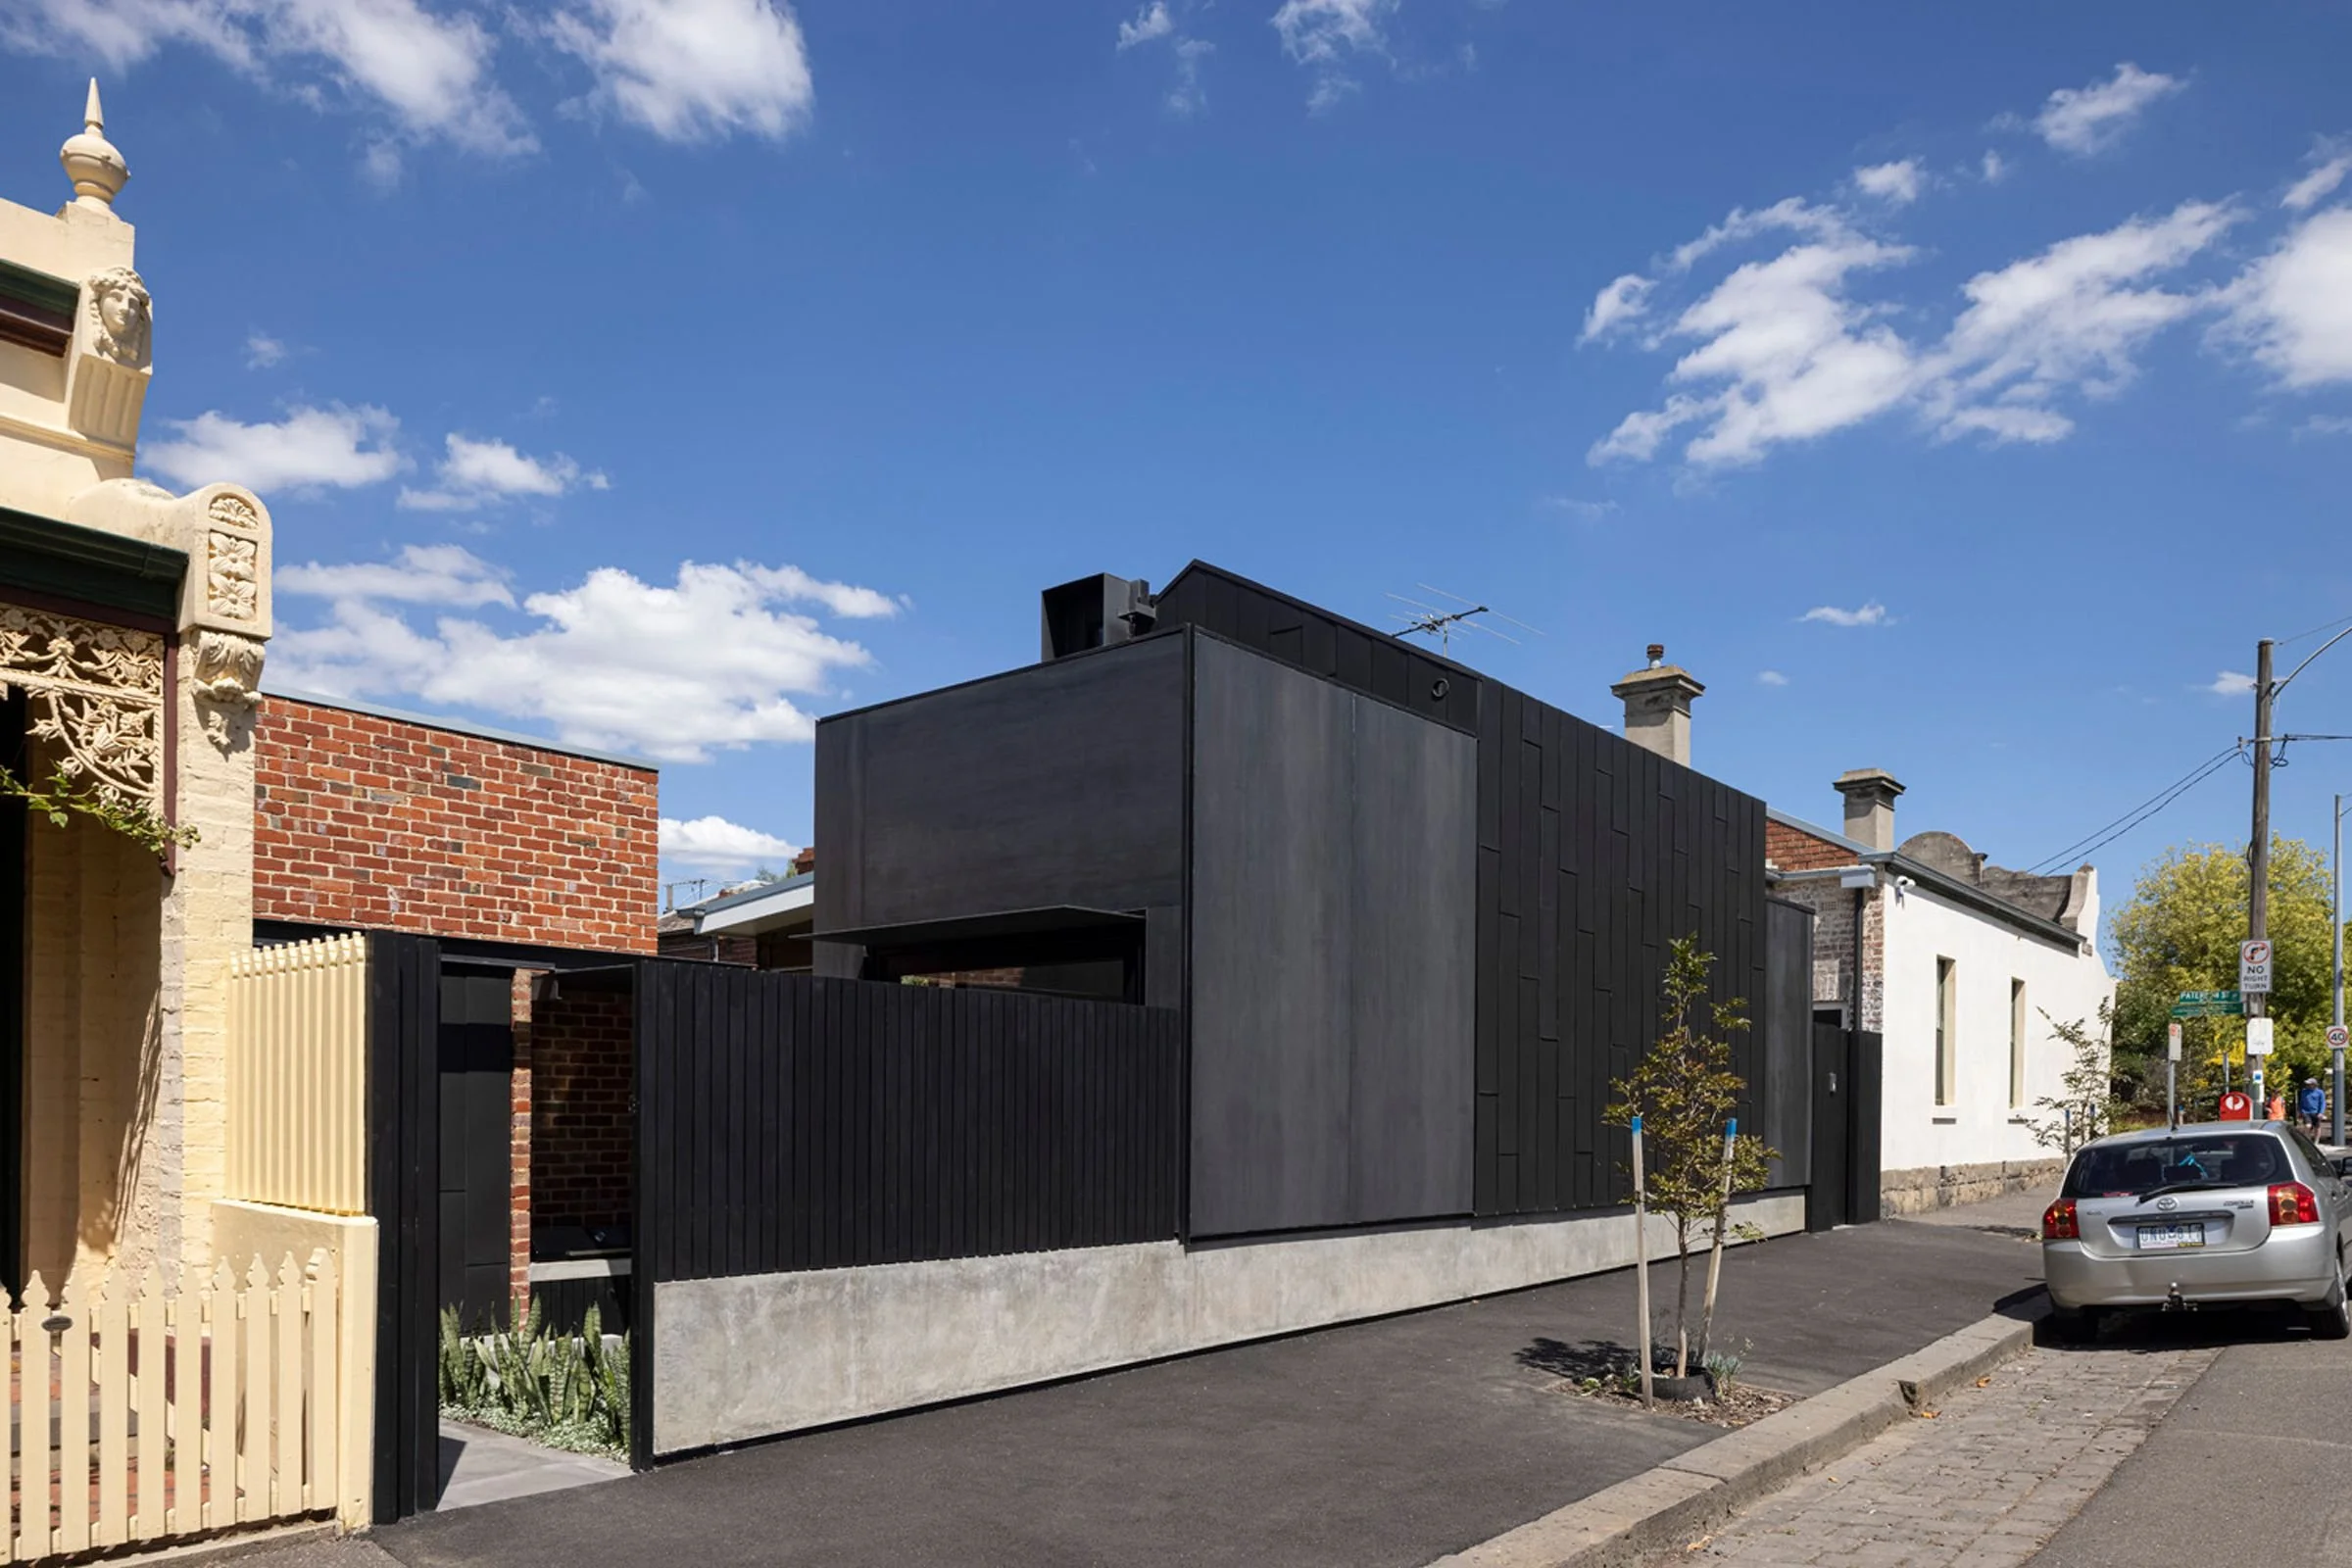

Second storey additions
Bedrooms, a main suite or a retreat upstairs, set back so the addition stays hard to see from the street.
Period home renovations
Reworking the original rooms at the same time: bathrooms, a better layout, restored floors and joinery.


Recent projects
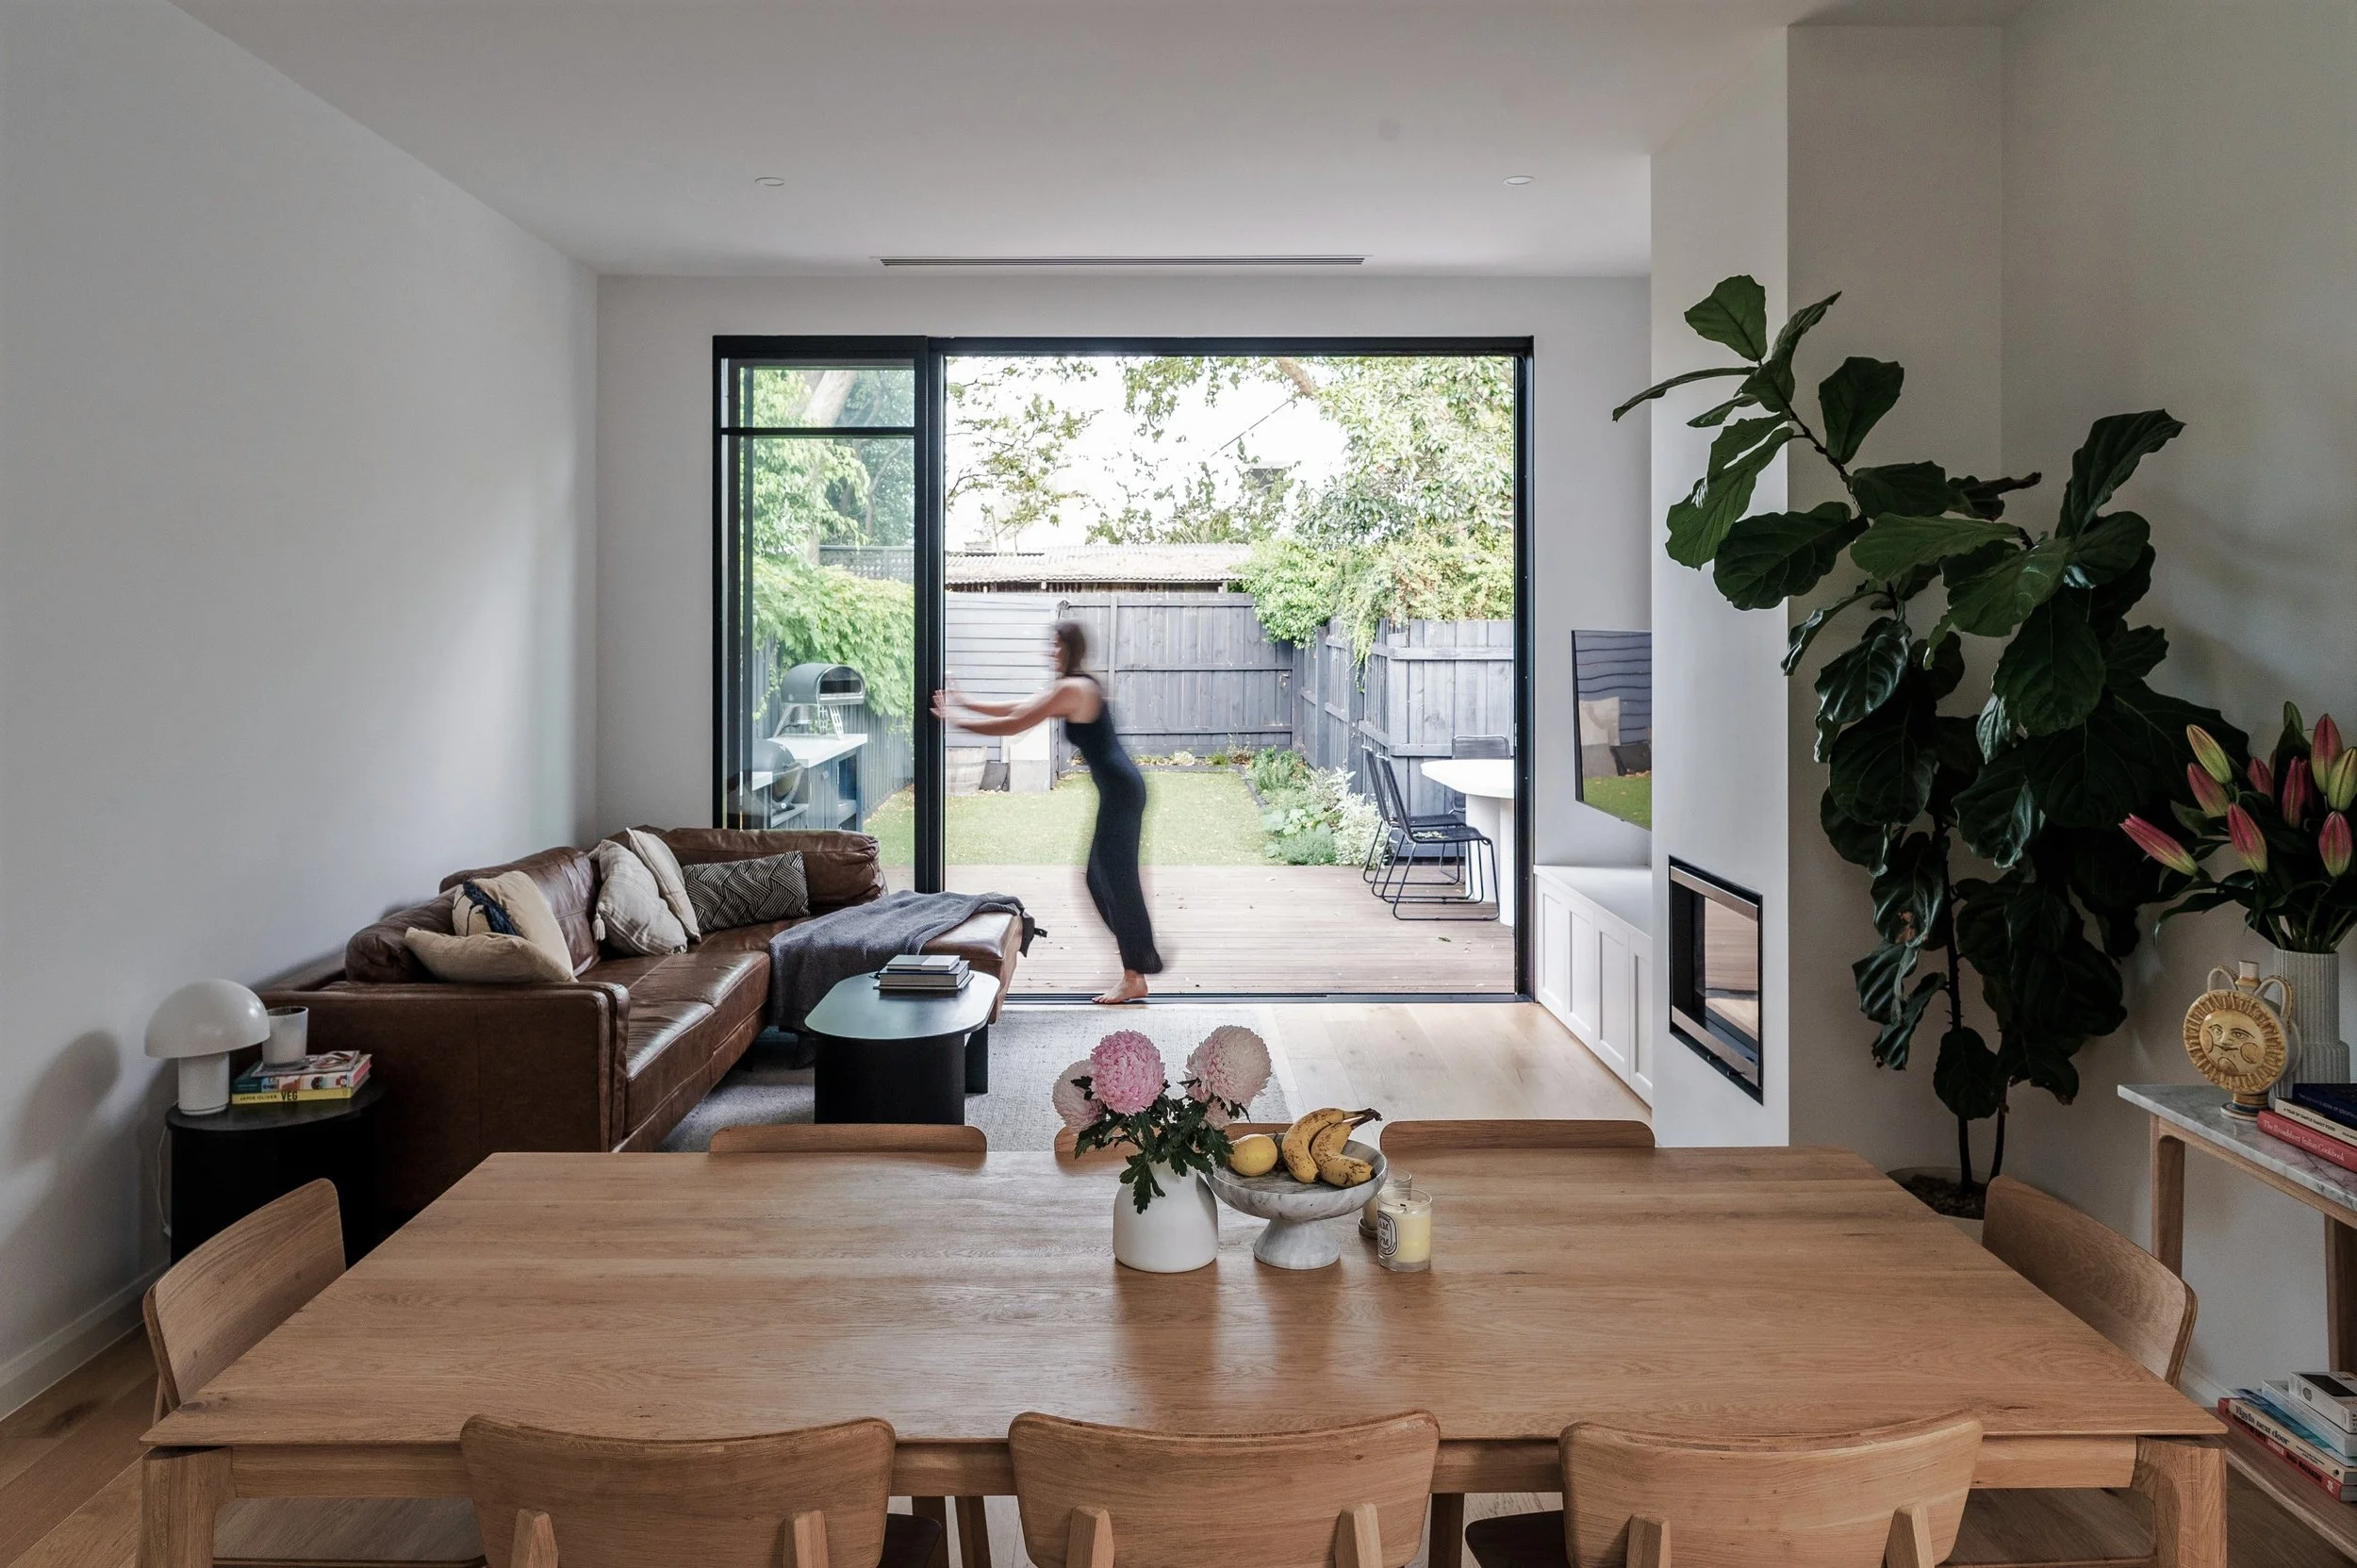
Renovation and extension, PrahranA contemporary renovation and extension with an open-plan kitchen and living area, marble and timber finishes and a spa-style bathroom.
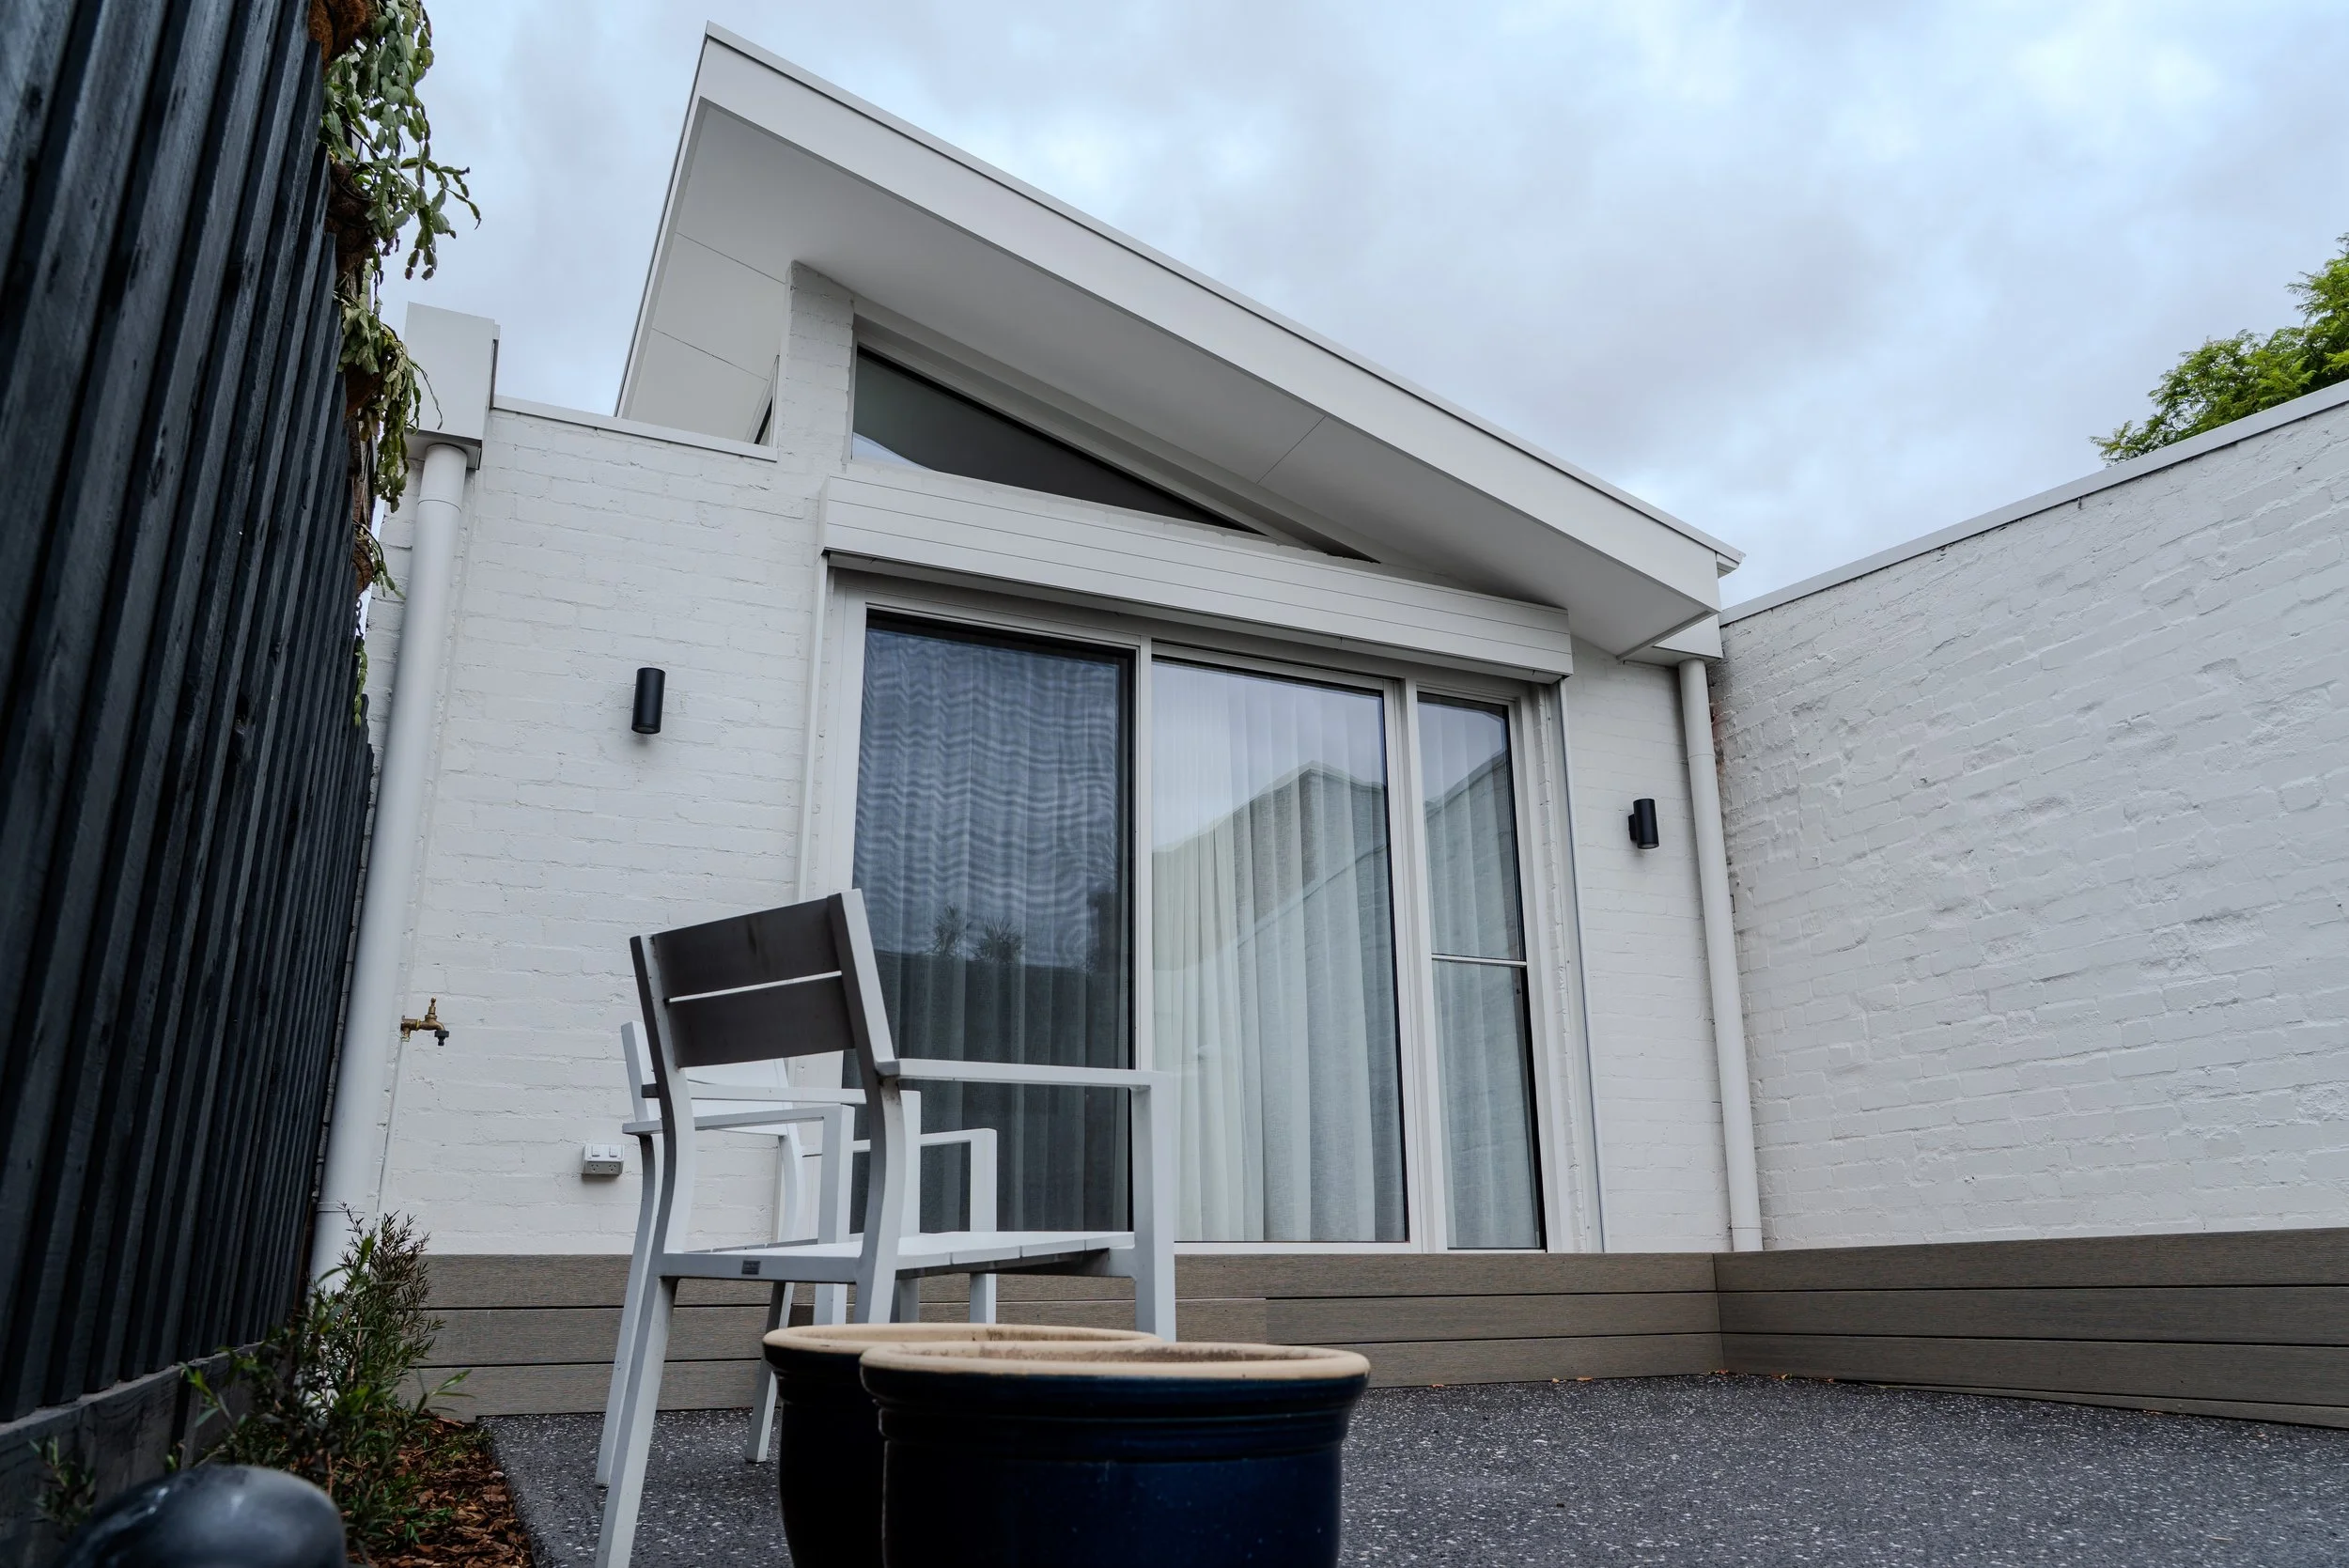
Heritage renovation and extension, Carlton NorthA Victorian home renovated with a rear extension, skylights and open-plan living. 2025 MBV nominee.

Period home renovation and extensionA period home modernised with a wider hallway, new living spaces and a four-metre swim spa craned into place.
"Their can-do attitude, easy approach... attention to detail, tidiness and honesty make them an excellent company to deal with."
Jennifer, Glen Iris
What a period home extension costs
The price depends on the size of the extension, the structure and the finish, and on what the original house needs before we can join to it. The main factors:
Floor area and number of storeys
Underpinning or restumping the original house
Demolition and site access on narrow blocks
Glazing, joinery and kitchen specification
Permit conditions
You get a fixed, itemised quote after the site visit, and our budget guarantee covers it. If the original rooms need restoration work, we price that separately so you can decide what to do now and what can wait.

Why owners choose A-Team
You talk to an owner, Anthony or Josh, from the first call. And our 5-point guarantee is in writing:
Budget assurance
Your project stays within the agreed budget, or we cover the difference.
On-time completion
If we miss the deadline, you receive a financial credit toward your project.
Quality assurance
If work falls short of the agreed standard, we make it right.
Clear communication
Weekly updates and direct access to your project through Buildertrend.
Melbourne experience
More than 15 years building across Melbourne's inner and prestige suburbs.
Period home extension FAQs
-
Yes, in most cases. Council usually wants the extension behind the original house and below its roofline, with the front kept intact. We check your overlay before we quote.
-
It can, or it can contrast on purpose. Many heritage guidelines prefer new work that is easy to tell apart from the original. We'll work through it with you and your architect.
-
You always need a building permit. Whether you need a planning permit depends on your overlay, zone and block size. Many period homes in inner Melbourne need one because of heritage overlays.
-
Often for most of it, because the early work happens at the back. When we break through to connect old and new, most families move out for a short stretch. We'll plan the timing with you.
-
It depends on the size and the permits. Your quote includes a build program with dates, and our on-time guarantee applies to it.
-
Yes. We build to architect-designed plans and like to be involved early, so the design is priced as it develops.
Thinking about extending?
Tell us about the house and how you want to live in it. You'll speak with one of the owners, and we'll come out to see the house in person.