Second Storey Extensions Melbourne
Room for a growing family, without giving up the garden or the street you love.
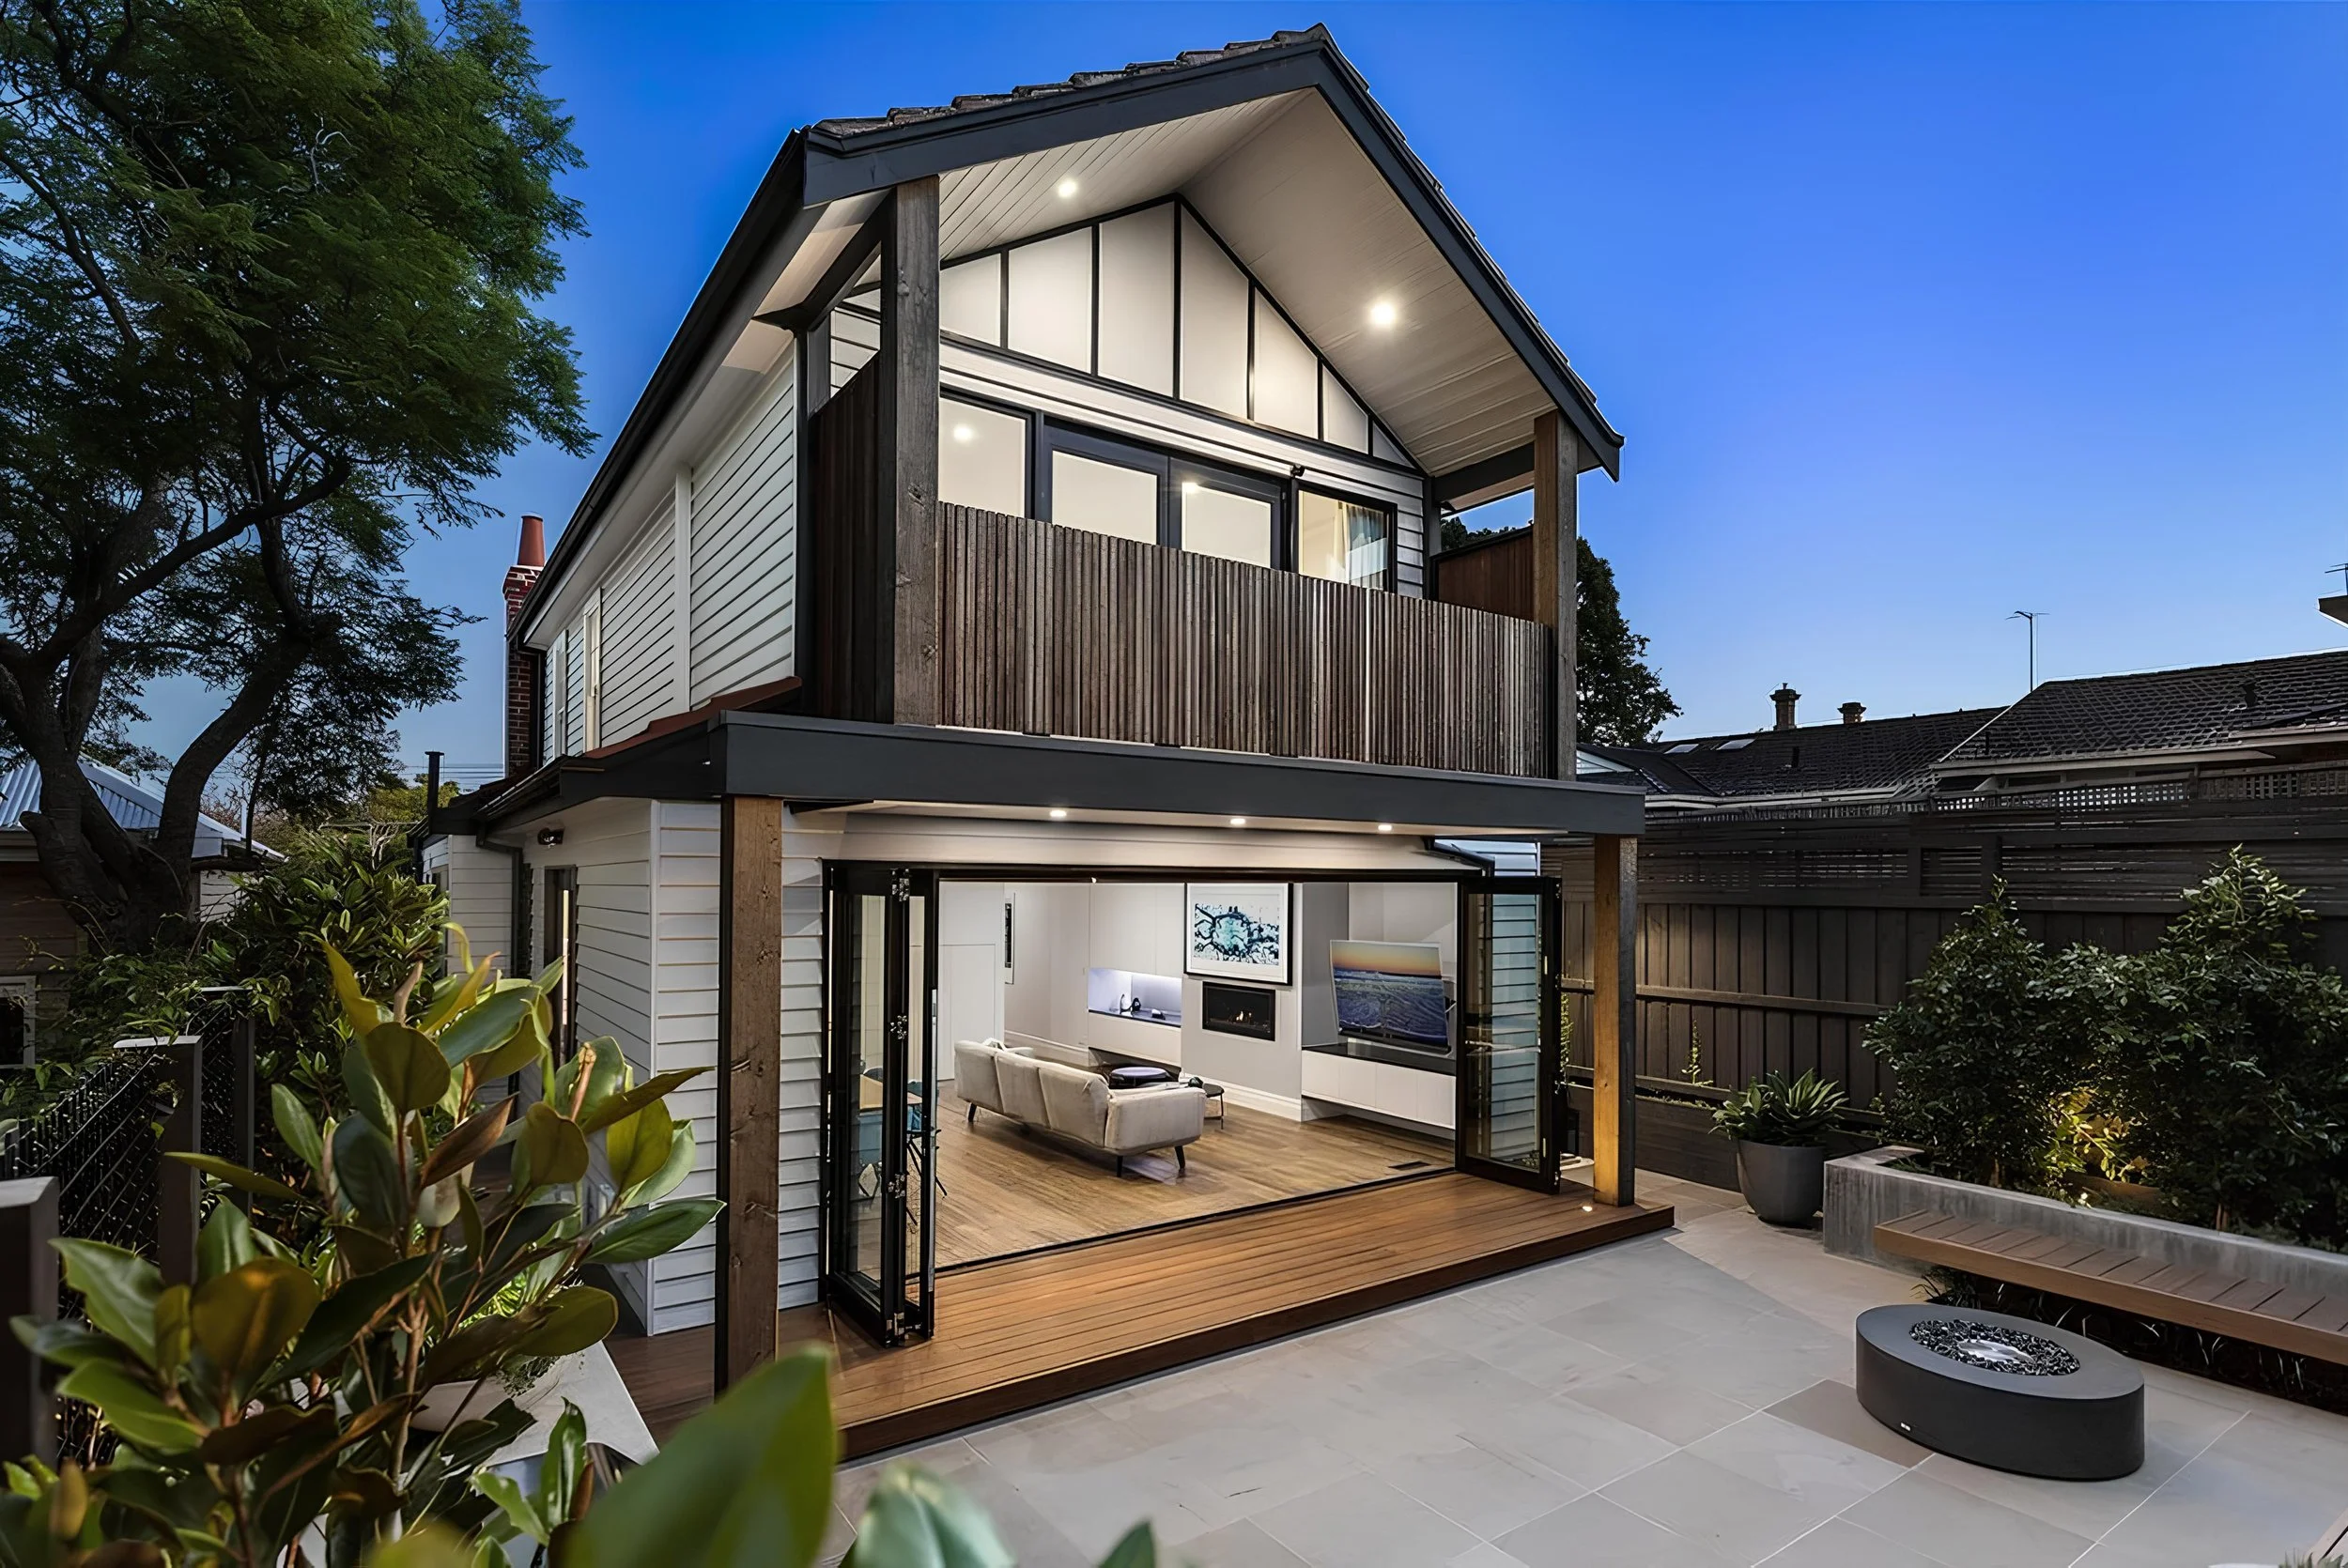
Going up is often the smartest way to add space on an inner Melbourne block. You keep the backyard, you stay in the suburb, and you skip the cost of buying and moving. It is also one of the biggest jobs you can do to an existing house, so the planning matters more than the floor plan.
A-Team Builders adds second storeys to homes across Melbourne's inner and prestige suburbs, including Victorian and Edwardian homes where the upper level has to sit quietly behind a heritage facade.
Can your house take a second storey?
Before anything is drawn, an engineer needs to look at what is holding the house up. Most houses can take a second storey with the right structure, and the answers decide the cost, so we work through these questions early.
Footings and stumps
Can they carry the extra load, or do they need underpinning?
Walls, frame and roof
Will the structure support a floor above, or does it need new steel? Does the roof come off completely, or can part of it stay?
The stairs
A staircase takes up room downstairs, so where it goes shapes the whole design.
Master Builders Victoria member
2026 award-winning builder
Budget guarantee in writing
On-time guarantee
15+ years in Melbourne
Permits and council rules
You always need a building permit. Whether you need a planning permit depends on your zone, the size of your block and any overlays on the property.
Victoria's residential rules also cover height, overlooking into neighbours' yards and overshadowing. In a heritage overlay, council usually wants the upper level set back so it is hard to see from the street.
We work with your architect or designer and council through approvals, then build exactly to what is approved.
Adding a second storey to a period home
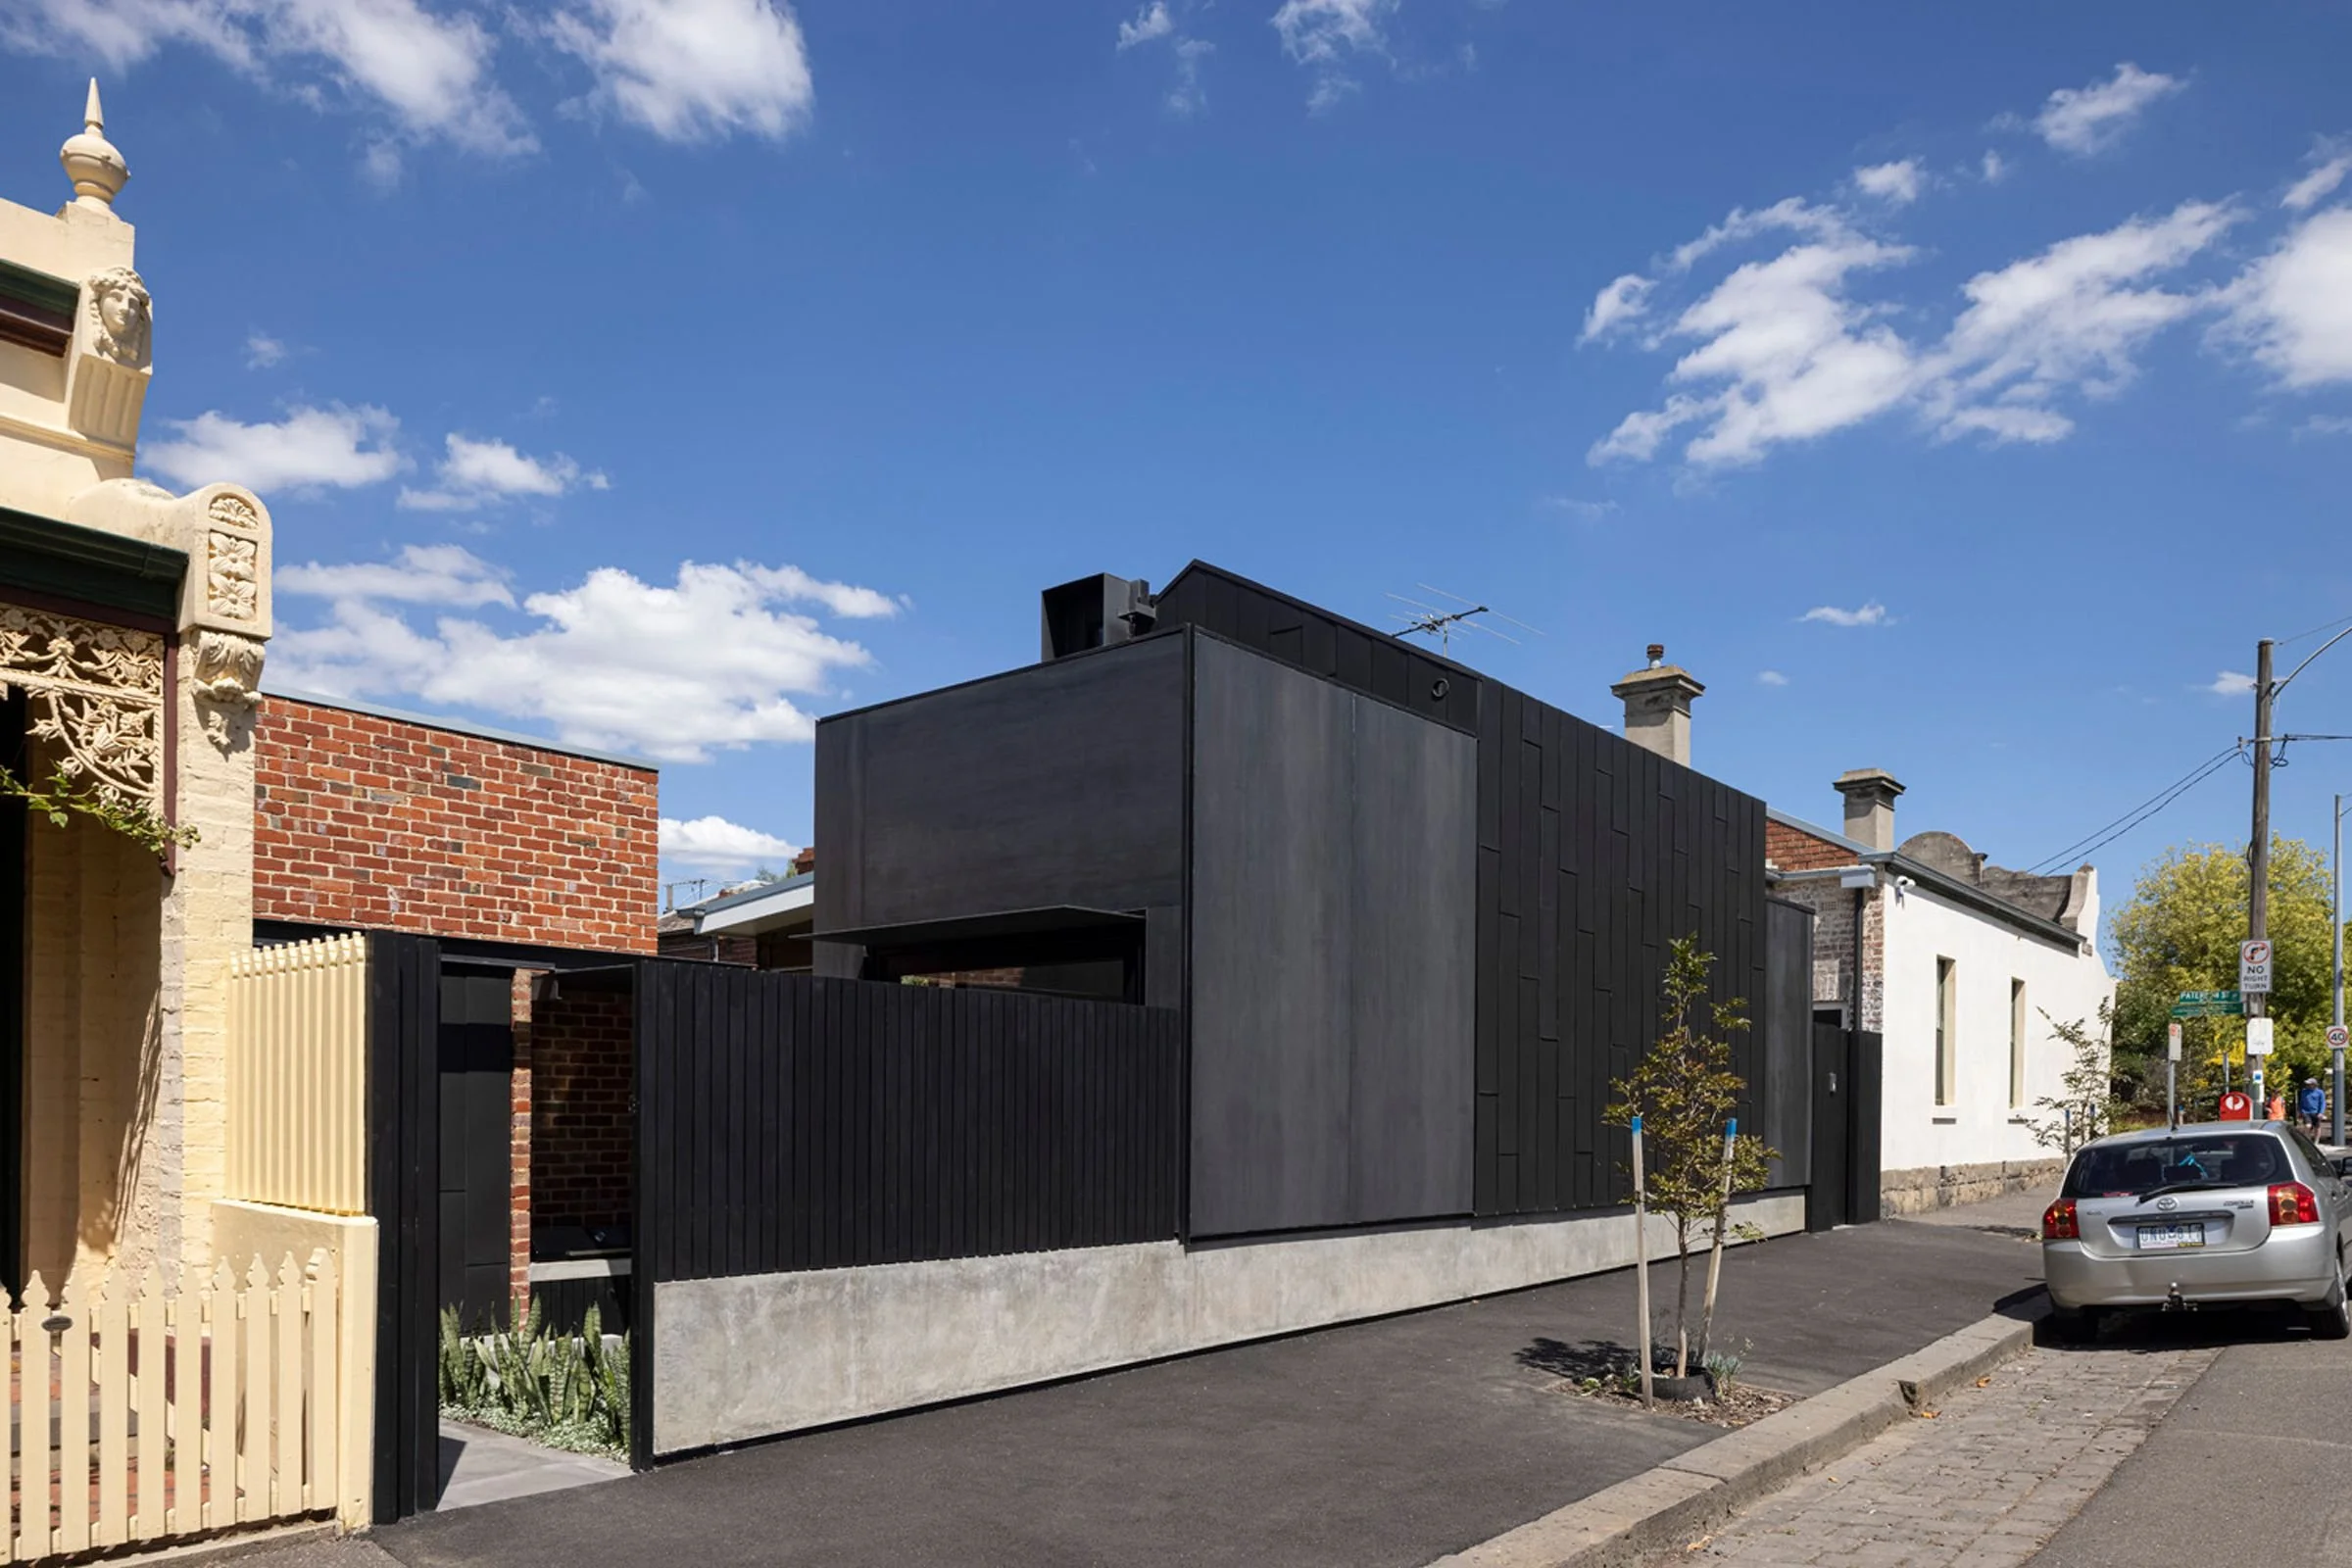
Victorian and Edwardian homes can take a second storey, but the approach is different. The upper level usually sits toward the back, behind the original roofline, and joins the old house through a lower link. Done well, people walking past barely notice it. More on our period home extensions.
How it works
Talk to an owner
Call or send the form, then speak with Anthony or Josh about the house and what you need.
Site visit
We look at the house and talk through what a second storey would involve.

Detailed pricing
A fixed, itemised quote once the engineering is understood.
Build
Weekly updates and live access through Buildertrend, start to finish.


Recent projects
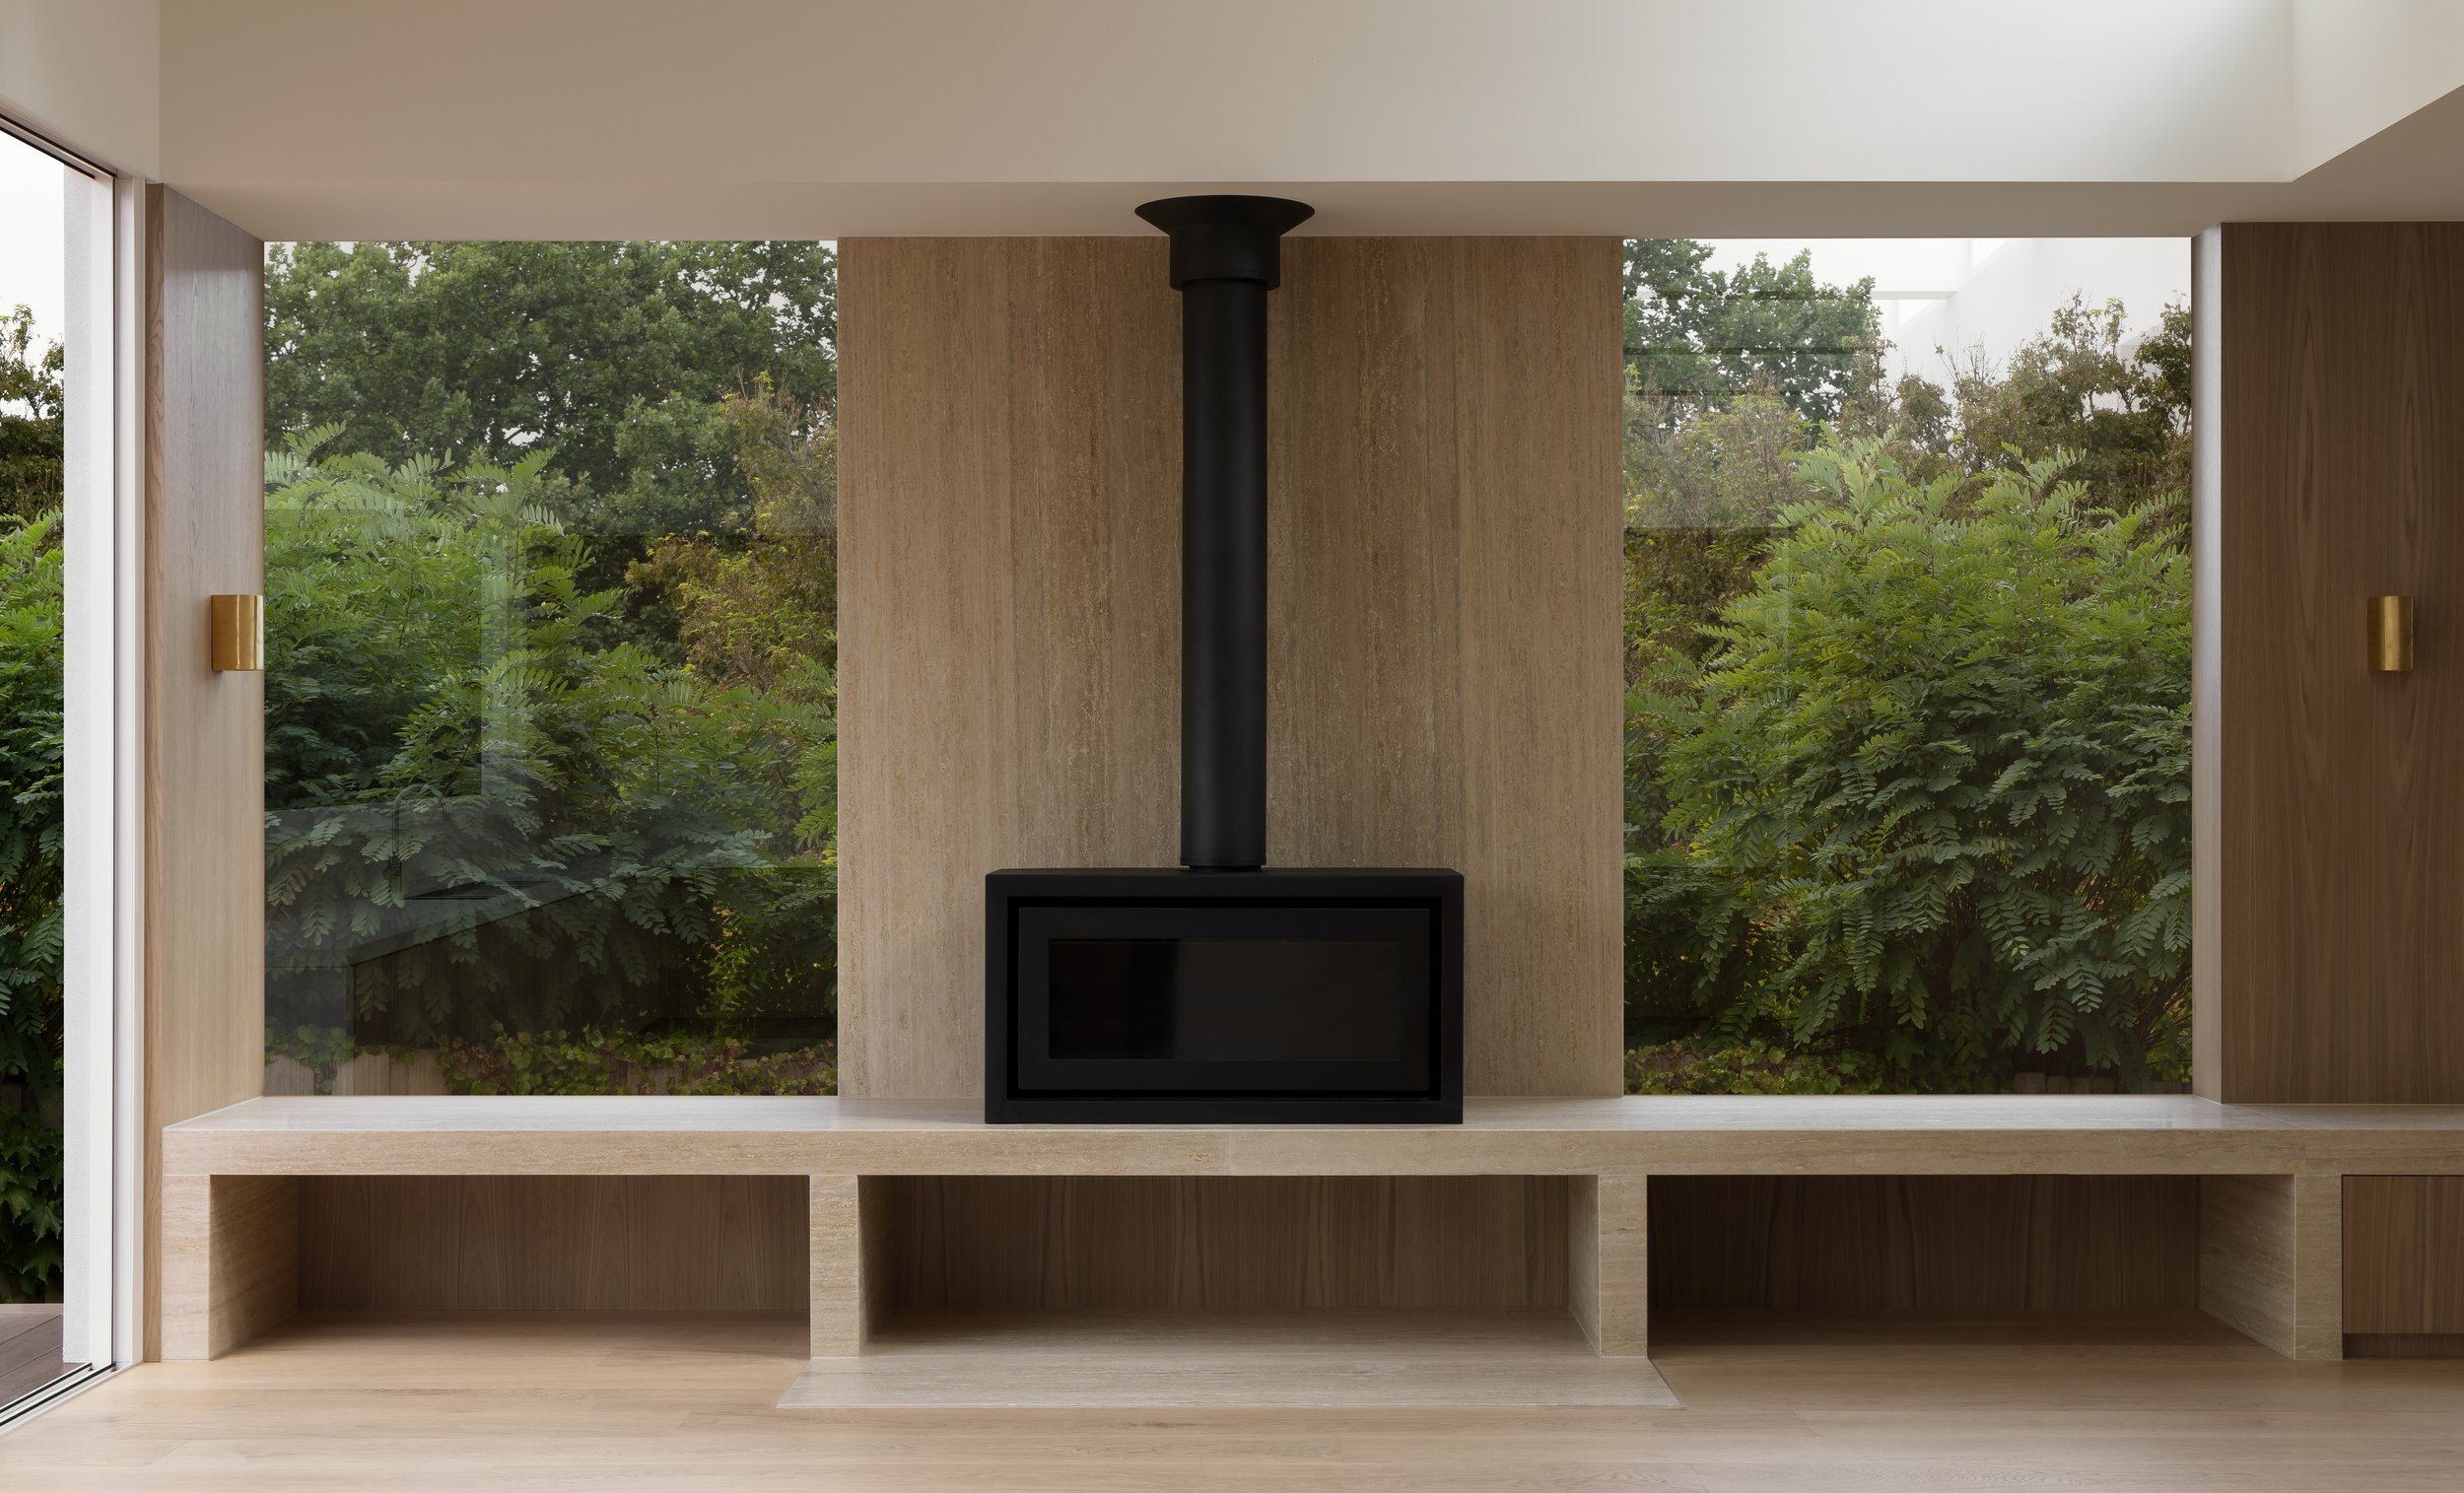
Heritage renovation, Glen IrisA period home opened up to natural light, built with Simon Kings Architects. Featured in The Local Project.

Renovation, Glen IrisWeatherboard cladding, timber screening and black-framed windows, finished for family living.

Award-winning heritage renovation, CarltonA Victorian home with its period detail kept and a new rear extension, designed with Atelier Wagner.
"Their can-do attitude, easy approach... attention to detail, tidiness and honesty make them an excellent company to deal with."
Jennifer, Glen Iris
Do you need to move out?
Usually, for part of the build. Once the roof comes off, the house is open to the weather and the ground floor becomes a work zone. We stage the work to keep that period as short as possible and give you the dates in advance, so you can plan where you'll stay.
What a second storey extension costs
The biggest cost drivers:
Floor area and the number of rooms upstairs
Underpinning and new steel to carry the load
Removing and rebuilding the roof
Stairs, bathrooms and wet areas upstairs
Finishes, glazing and joinery
Permit conditions and site access
You get a fixed, itemised quote after the site visit and engineering advice, and our budget guarantee covers it.

Our 5-point guarantee
A second storey is a big commitment. Our guarantees are in writing.
Budget assurance
Your project stays within the agreed budget, or we cover the difference.
On-time completion
If we miss the deadline, you receive a financial credit toward your project.
Quality assurance
If work falls short of the agreed standard, we make it right.
Clear communication
Weekly updates and direct access to your project through Buildertrend.
Melbourne experience
More than 15 years building across Melbourne's inner and prestige suburbs.
Second storey extension FAQs
-
Usually for part of the build, mainly while the roof is off. We give you the dates in advance.
-
Most can, with the right structure. An engineer checks the footings, walls and roof before we price it.
-
You always need a building permit. A planning permit depends on your zone, block size and overlays.
-
Yes. It is usually set back behind the original roofline so it is hard to see from the street.
-
It depends on size and structure. Your quote includes a build program with dates, backed by our on-time guarantee.
-
Going out is usually simpler. Going up keeps your garden and suits smaller blocks. We'll give you an honest view at the site visit.
Ready to go up?
Tell us about your home. You'll speak with one of the owners, and we'll come out and look at the house in person.