Builders in Richmond and Cremorne
Terraces and workers' cottages with more light, more room and a budget we guarantee.
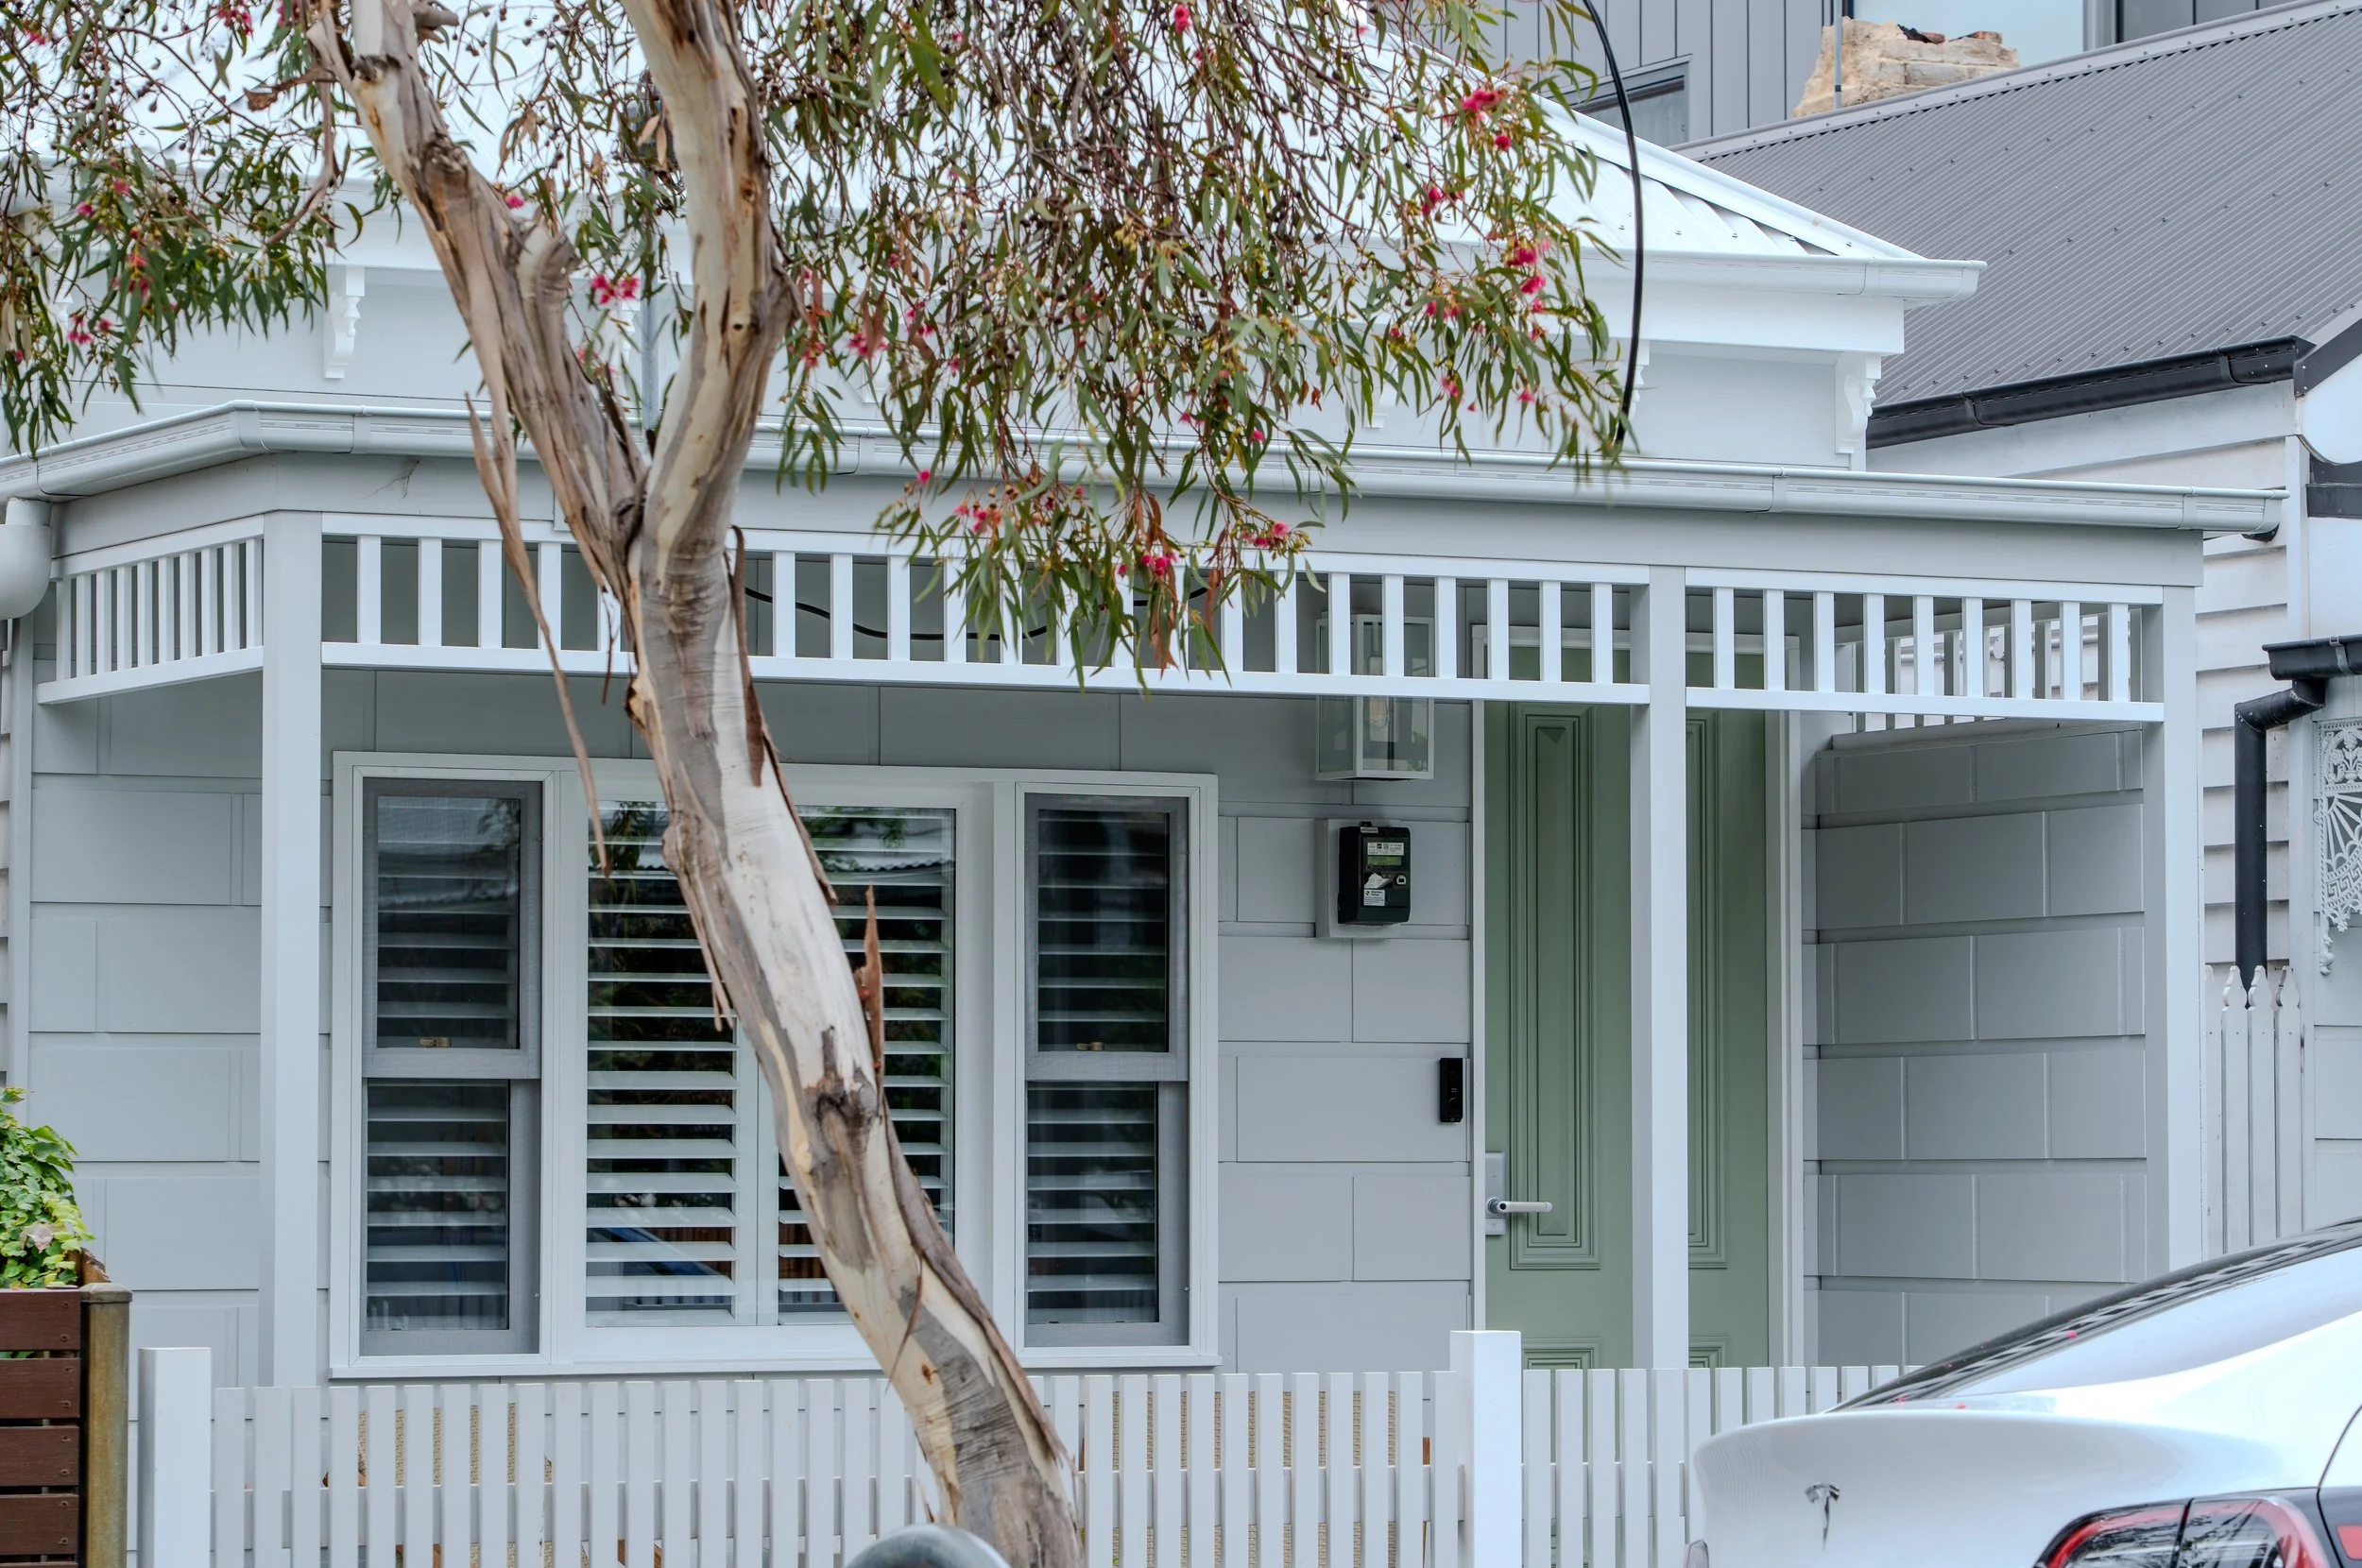
Richmond's houses were built for working families in the 1800s. Narrow, tight to the boundary and dark at the back. They are also some of the most sought-after homes in Melbourne. The job is to give them light and space without touching the street front that buyers pay for.
Cremorne is the same story on a smaller scale: a pocket of cottages between Punt Road, Swan Street, Church Street and the river, now sharing its streets with offices and warehouses. We renovate and extend homes across both suburbs in 3121. You talk to an owner from the first call, and our guarantees are in writing.
The homes we work on
Most of what we build in 3121 is one of three types of house.
Workers' cottages
A small footprint, with the back of the house often a later lean-to. A rear extension and a rethink of the layout can change everything.
Victorian terraces
Shared walls, long and narrow plans. Light courtyards, skylights and an upper level at the rear do most of the work.
Larger Victorian homes
Mostly on Richmond Hill, with bigger rooms and more original detail worth restoring.
Master Builders Victoria member
2026 award-winning builder
Budget guarantee in writing
On-time guarantee
15+ years in Melbourne
Building on tight blocks
In Richmond the hard part is rarely the design. It is the site.
Party walls. Many homes share a wall with the neighbour. Victoria's building rules set out how protection work is notified and agreed, and we manage that process with your building surveyor.
Access. Some homes back onto a laneway, which makes deliveries easier. Others don't, so everything comes through the front. We plan for it in the quote, not after.
Neighbours and parking. Skip bins and deliveries on the street need council permits. We arrange them and keep the neighbours informed.
Light. On a narrow block, light comes from above. Skylights, high windows and a small courtyard often do more than extra floor area.
Yarra council and heritage overlays
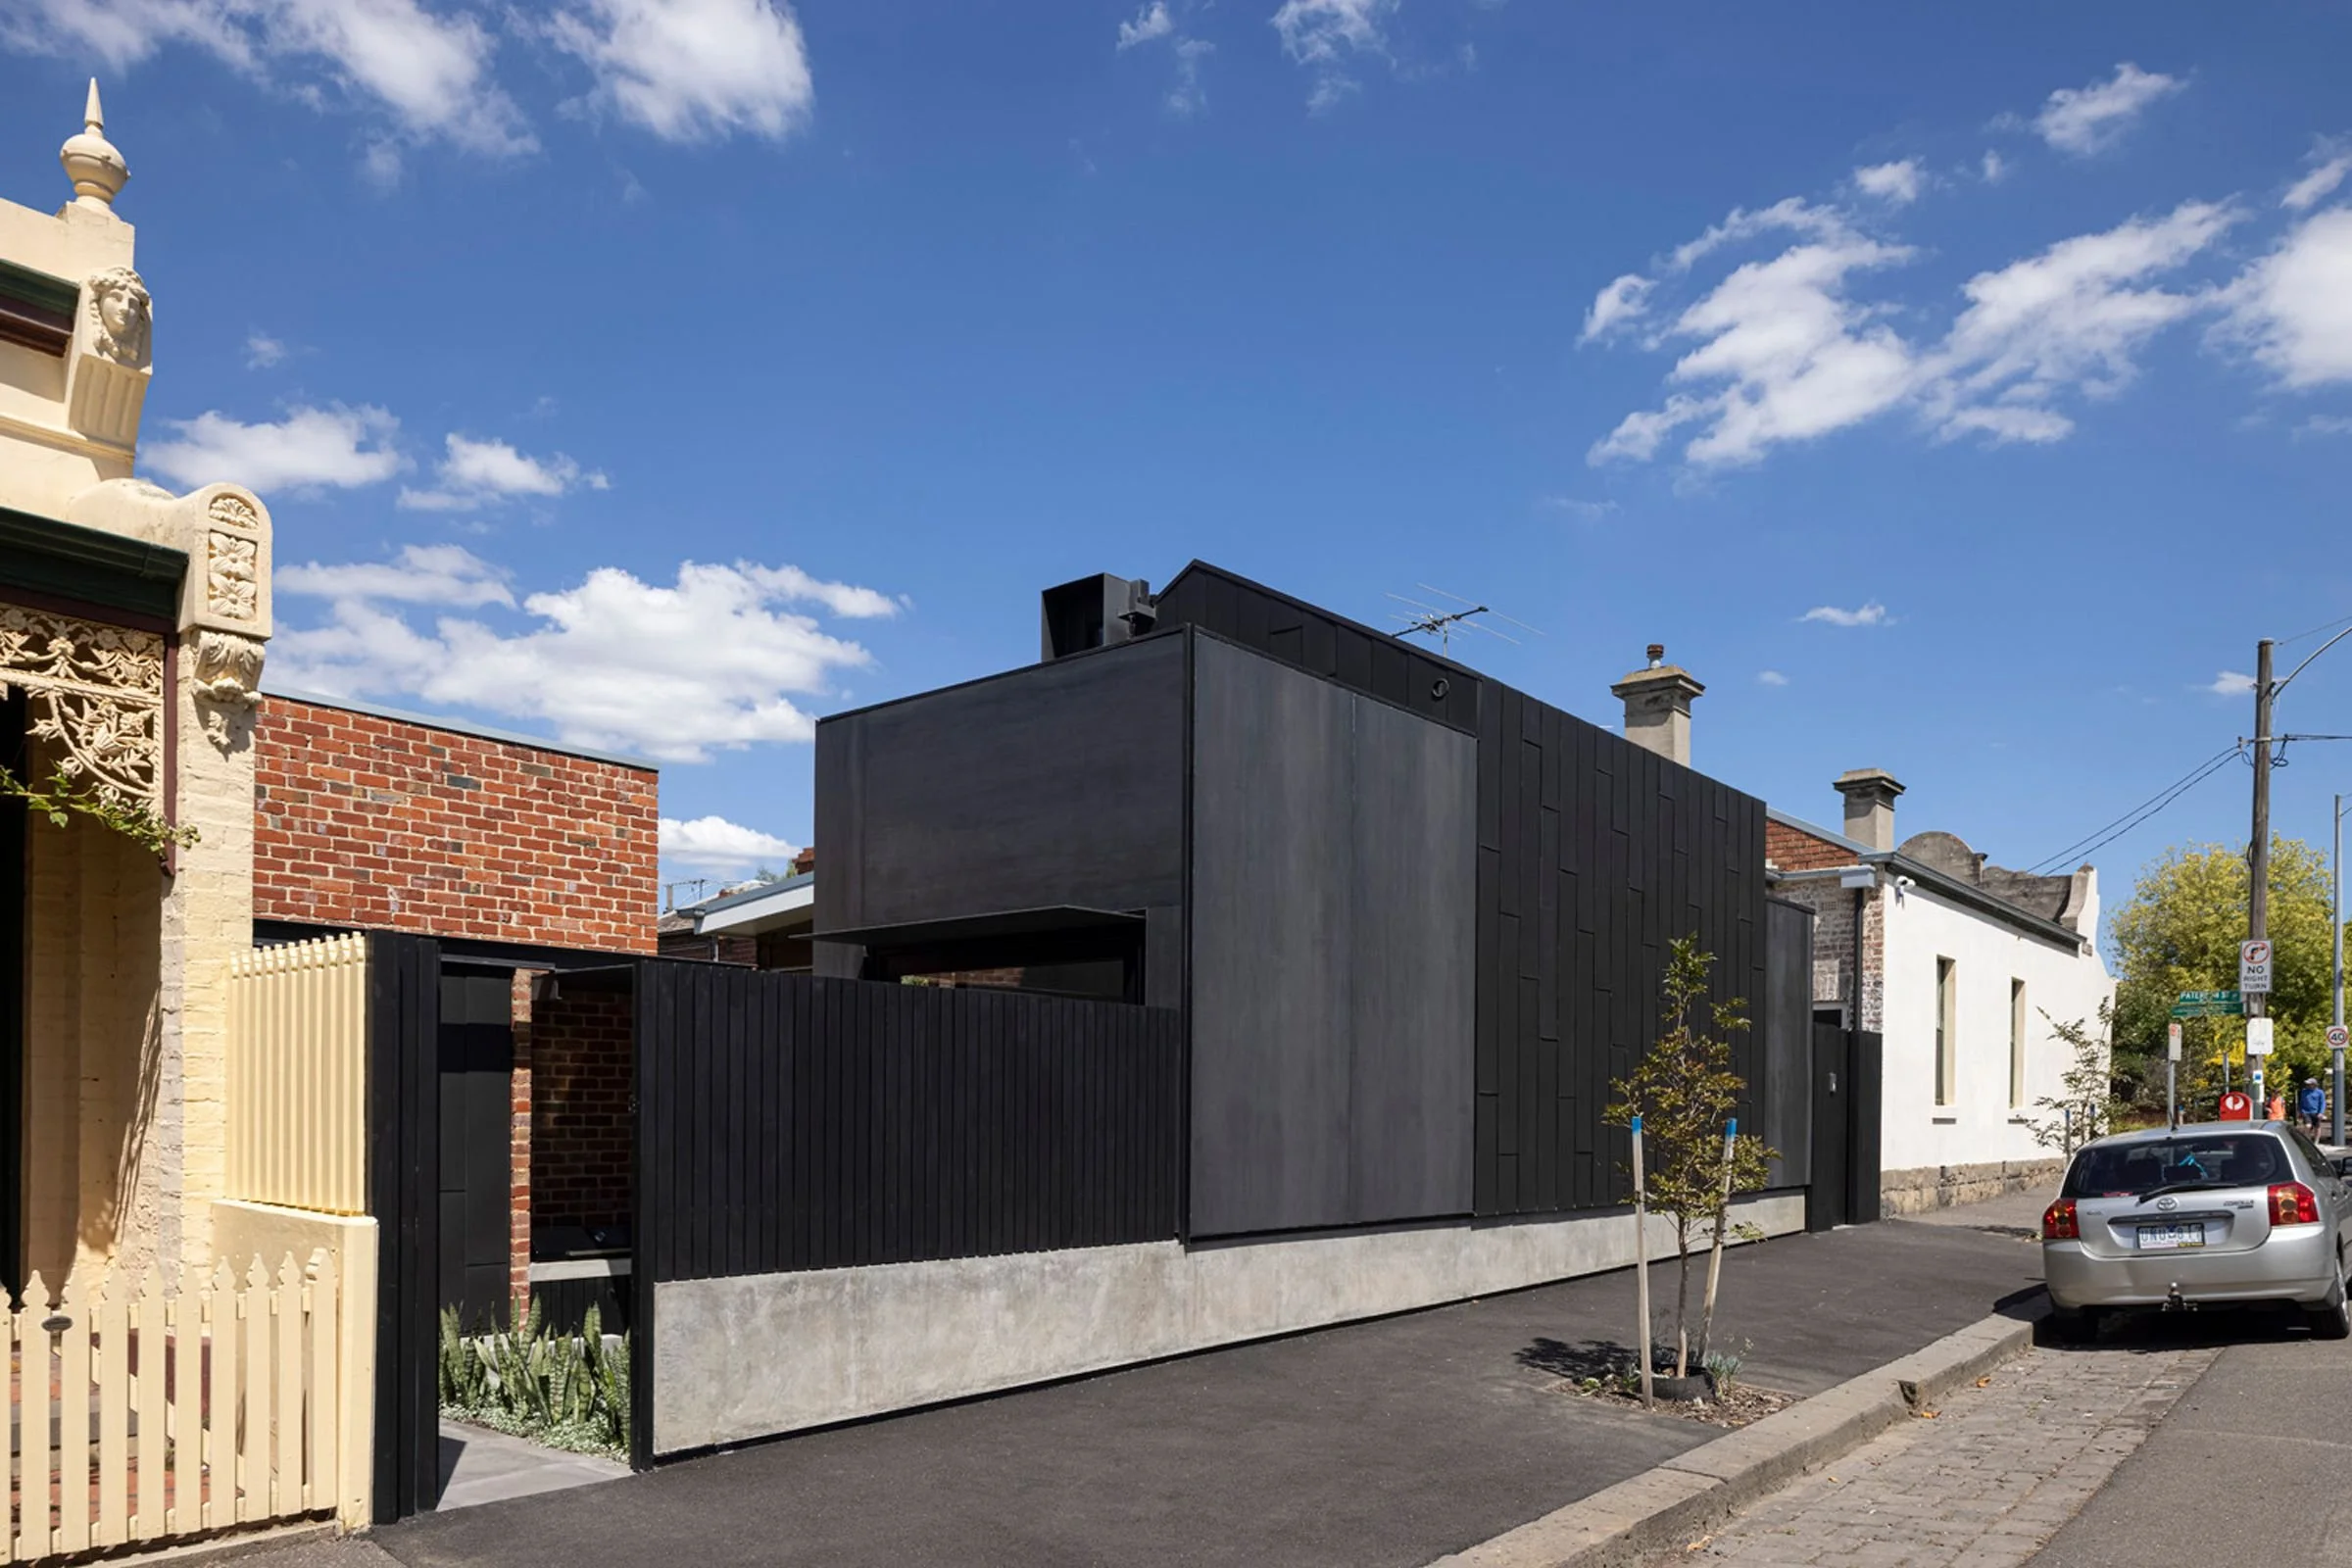
Much of Richmond and Cremorne is covered by heritage overlays. The street front usually stays as it is, and extensions sit behind it and below the original roofline. Demolition at the rear, including old lean-tos, usually needs a permit too.
We check your property's overlays before we quote and build exactly to the approved plans.
What we do in Richmond and Cremorne
Kitchens and bathrooms
Kitchen and bathroom renovations planned around narrow rooms, shared walls and old plumbing.
Home extensions
Rear, side and upper-level extensions that bring light into the middle of the house.

Custom homes
New homes on the occasional knockdown or vacant site, built to architect-designed plans.
Home renovations
Whole-house renovations or a few rooms at a time, with original features restored where they are worth keeping.


Recent projects
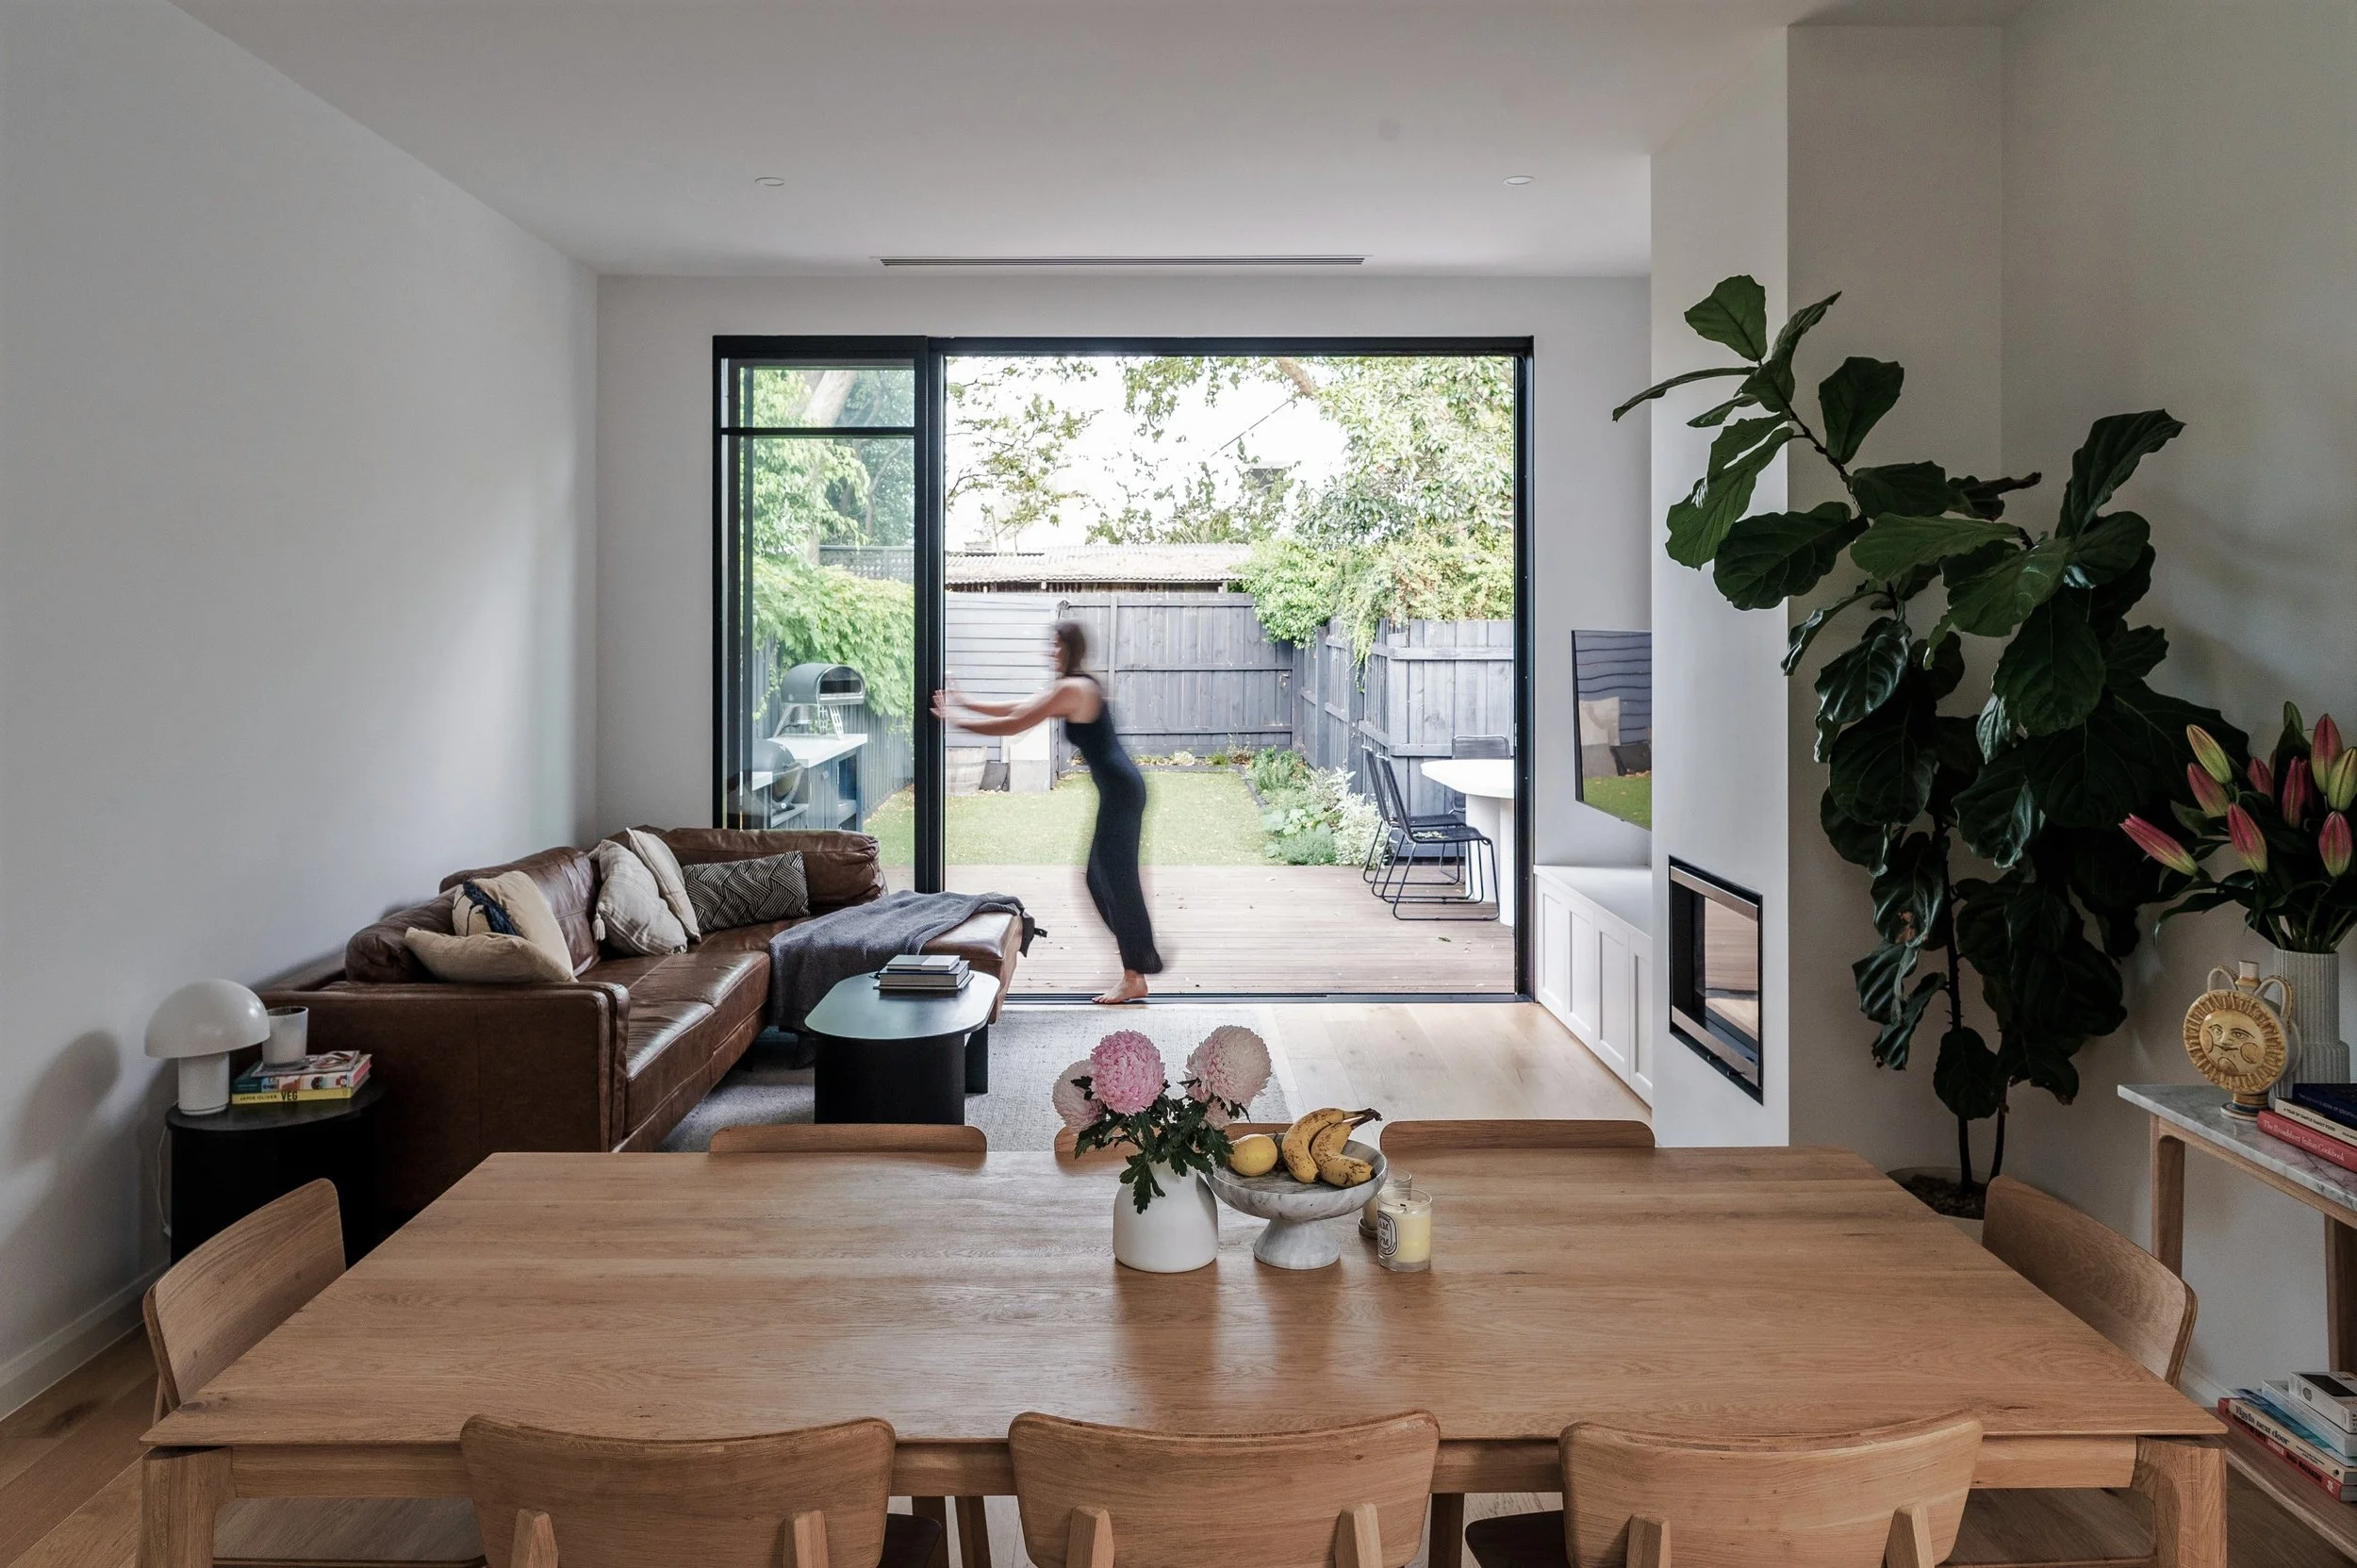
Renovation and extension, PrahranA contemporary renovation and extension with an open-plan kitchen and living area, marble and timber finishes and a spa-style bathroom.

Victorian terrace renovationA heritage terrace opened up for family living, with a timber-island kitchen and a connected outdoor space.

Award-winning heritage renovation, CarltonA Victorian home with its period detail kept and a new rear extension, designed with Atelier Wagner.
"As a first ever experience undertaking a renovation on a house, I can highly recommend the A-Team as a builder of choice."
James, Prahran
Costs and timelines
Small houses are not always small jobs. What moves the price in Richmond and Cremorne:
Site access and party wall work
Old footings that may need underpinning
Demolishing later additions
Heritage permit conditions
The level of finish in kitchens and bathrooms
Permits in heritage areas can add time before we start, so we plan the program around approval. Your fixed, itemised quote is covered by our budget guarantee.

Why Richmond owners choose A-Team
An owner on your project
You deal with Anthony or Josh from the first call.
Budget assurance
Your project stays within the agreed budget, or we cover the difference.
On-time completion
If we miss the deadline, you receive a financial credit toward your project.
Clear communication
Weekly updates and direct access to your project through Buildertrend.
Melbourne experience
More than 15 years building across Melbourne's inner and prestige suburbs.
FAQs about building in Richmond and Cremorne
-
Victoria has a formal process for notifying neighbours about protection work. We manage it with your building surveyor, so it is handled properly before work starts.
-
Often, yes, at the rear. In a heritage overlay it usually needs to be set back so it is hard to see from the street.
-
We plan deliveries, waste and storage around the front of the house and price it in the quote. Street permits are arranged with council.
-
For some stages, yes. When services are disconnected or the back of the house is opened up, most people move out for a short time. We'll give you the dates in advance.
Planning a project in Richmond or Cremorne?
Tell us about your home. You'll speak with one of the owners, and we'll come out to see it in person.