Home Renovations Abbotsford and Clifton Hill
Small cottages and Victorian terraces made bigger and brighter, with the budget guaranteed in writing.
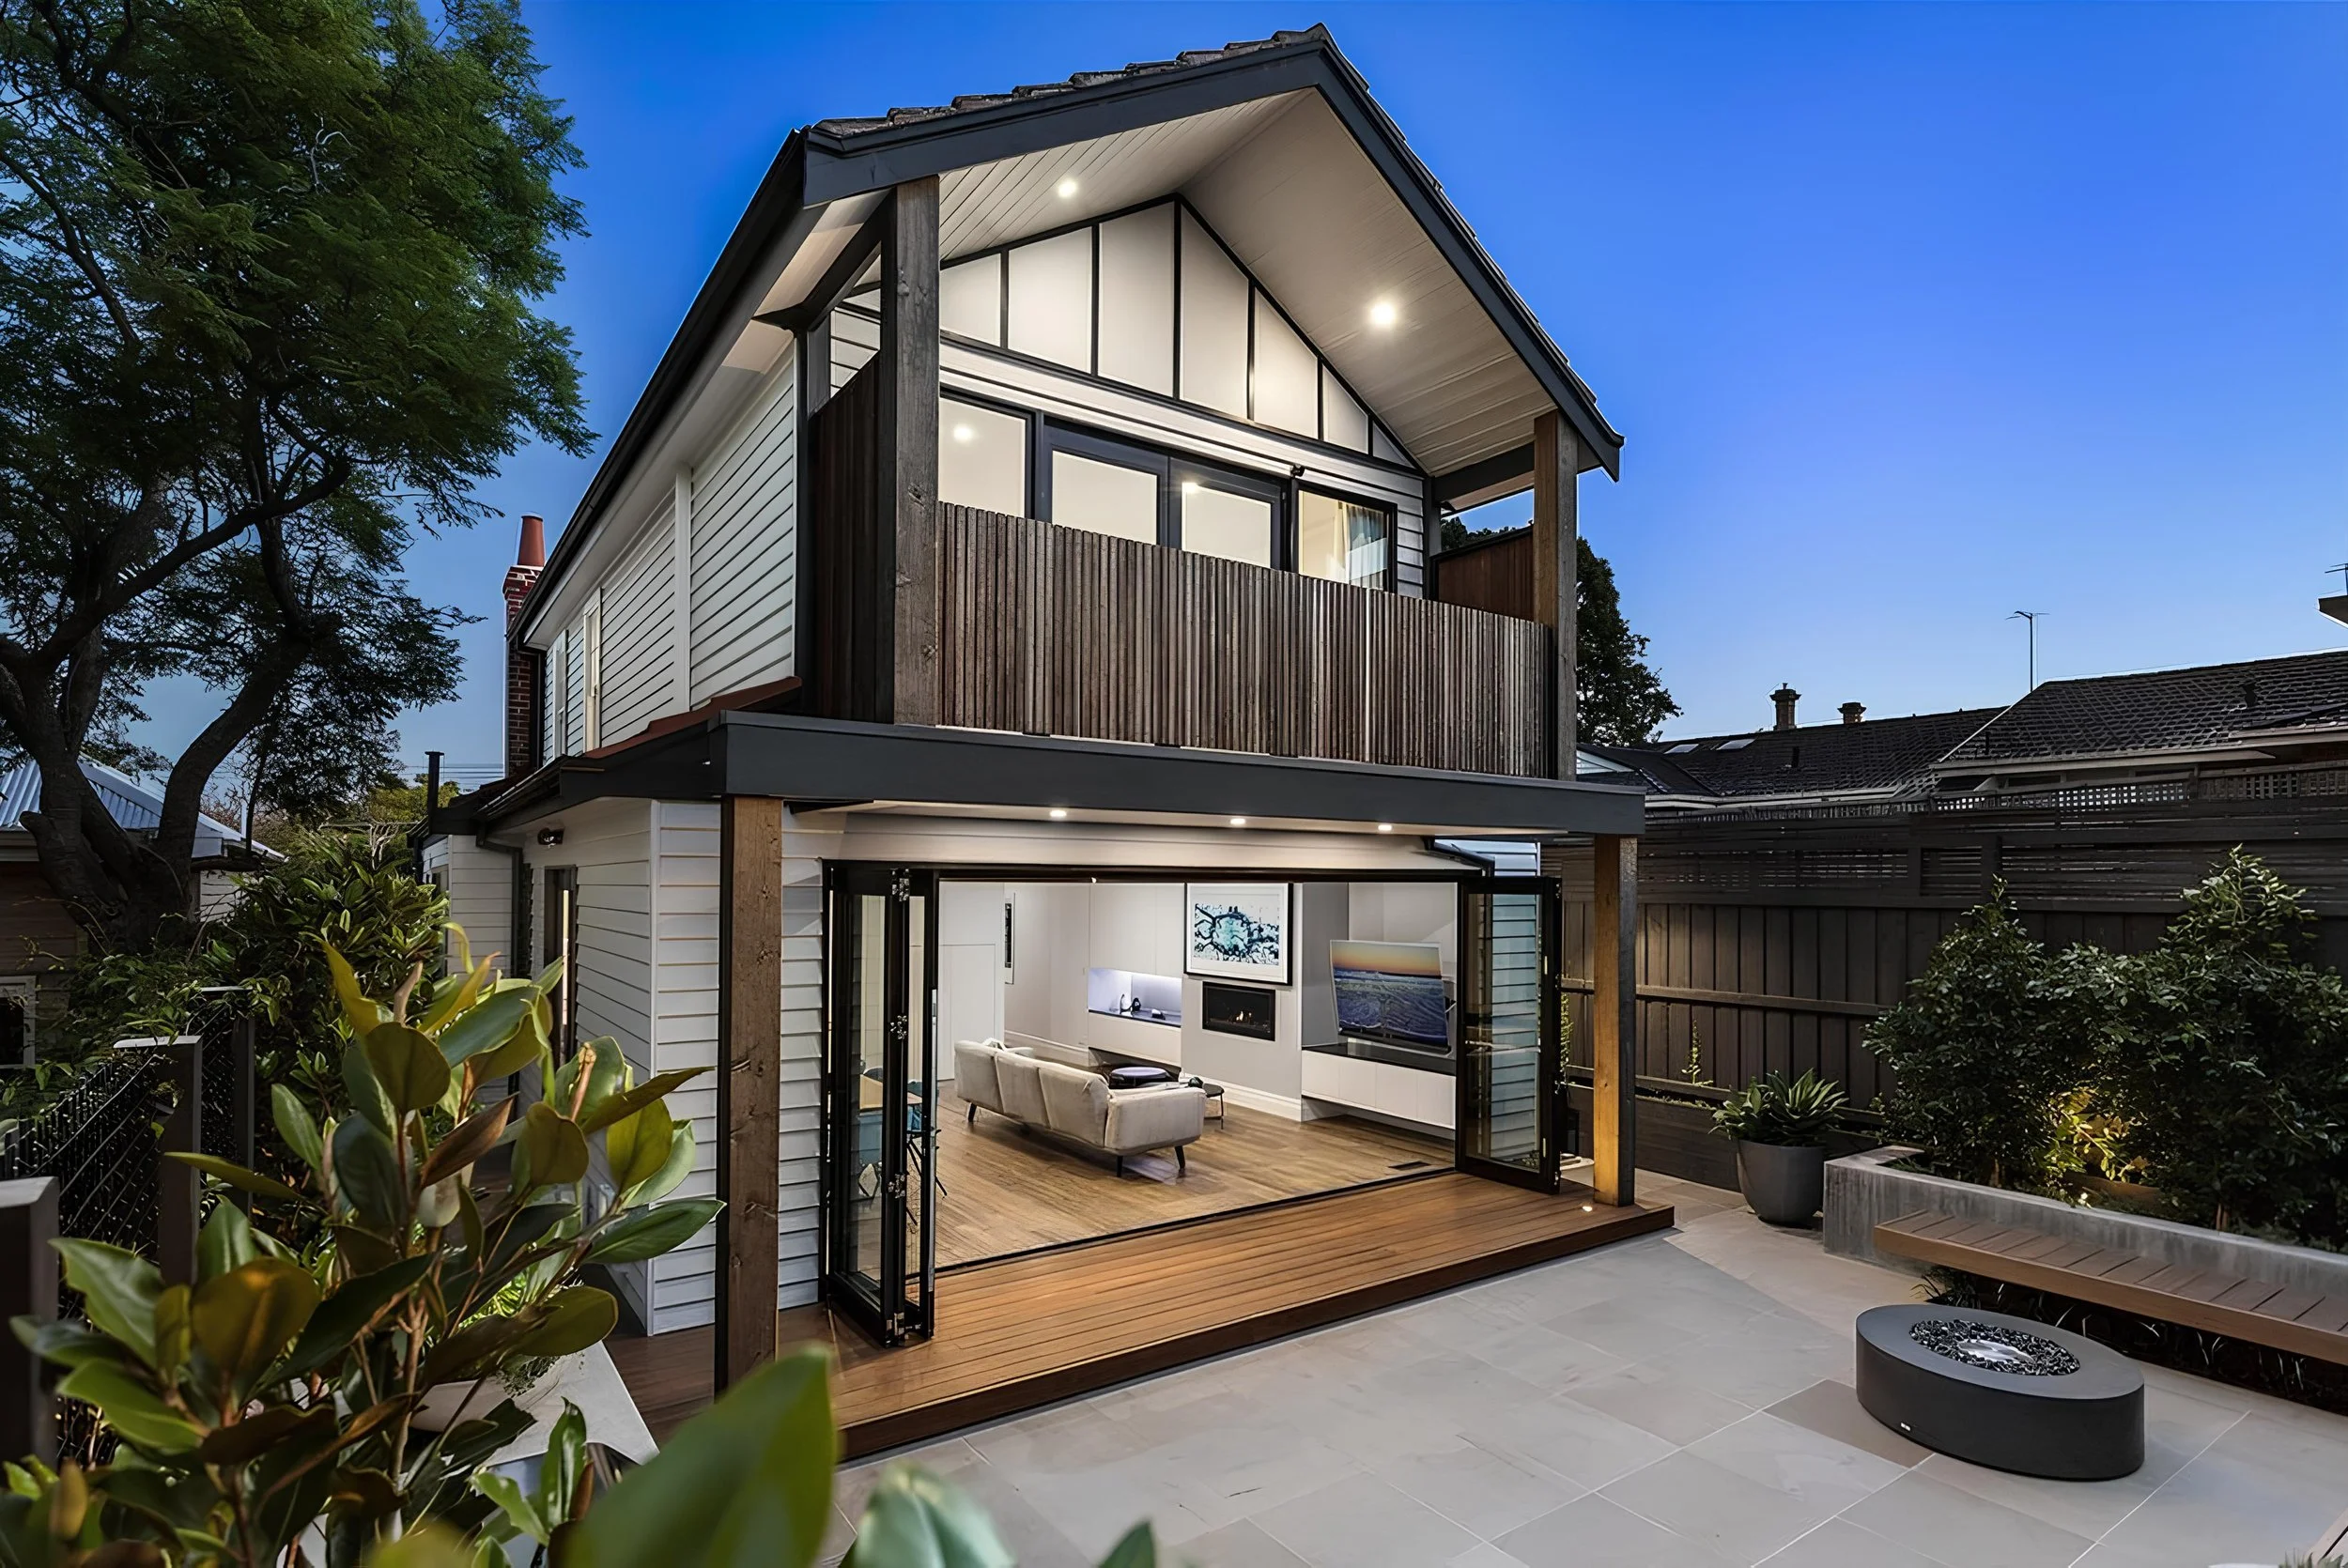
Abbotsford and Clifton Hill sit side by side, but their houses tell different stories. Abbotsford grew up around the river and its factories, with rows of small workers' cottages on tight blocks. Clifton Hill was laid out with wide streets and grand Victorian terraces and villas around Queens Parade and Darling Gardens.
A-Team Builders renovates and extends homes in both. You talk to an owner from the first call, and our budget and on-time guarantees are in writing.
Abbotsford: small cottages, big changes
Most Abbotsford cottages have two or three rooms at the front and a lean-to at the back. The good news is that a small house responds to small moves. A rear extension, a new kitchen and bathroom, and a skylight or two can make the house feel twice the size. What to plan for:
Building close to boundaries means party walls, neighbour notices and careful site access.
Tight blocks
Cottages this age often need restumping or underpinning before new work joins them.
Old footings
Courtyards, skylights and high windows do more than extra floor area on a narrow block.
Light
Master Builders Victoria member
2026 award-winning builder
Budget guarantee in writing
On-time guarantee
15+ years in Melbourne
Clifton Hill: terraces and villas
Clifton Hill homes are bigger, with high ceilings, ornate plaster and iron lacework out the front. The usual job is to restore the front rooms and rework the back of the house into a kitchen and living area that opens onto the garden.
What to plan for:
Heritage detail. Cornices, ceiling roses and lacework repaired or matched to the original.
The join. Floor and ceiling levels between old and new handled so nothing cracks or steps awkwardly.
An upper level. Sometimes possible at the rear, set back so it is hard to see from the street.
Yarra council and heritage overlays
Both suburbs are in the City of Yarra, and large parts of both are covered by heritage overlays. In those areas, demolition and changes visible from the street usually need a planning permit, and extensions are expected to sit behind the original house. We check the overlays on your property before we quote.
What we build
House renovations
Whole-house or room-by-room renovations, with original features restored where they are worth keeping.
Home extensions
Rear and side extensions, plus upper levels where the block and the overlay allow.
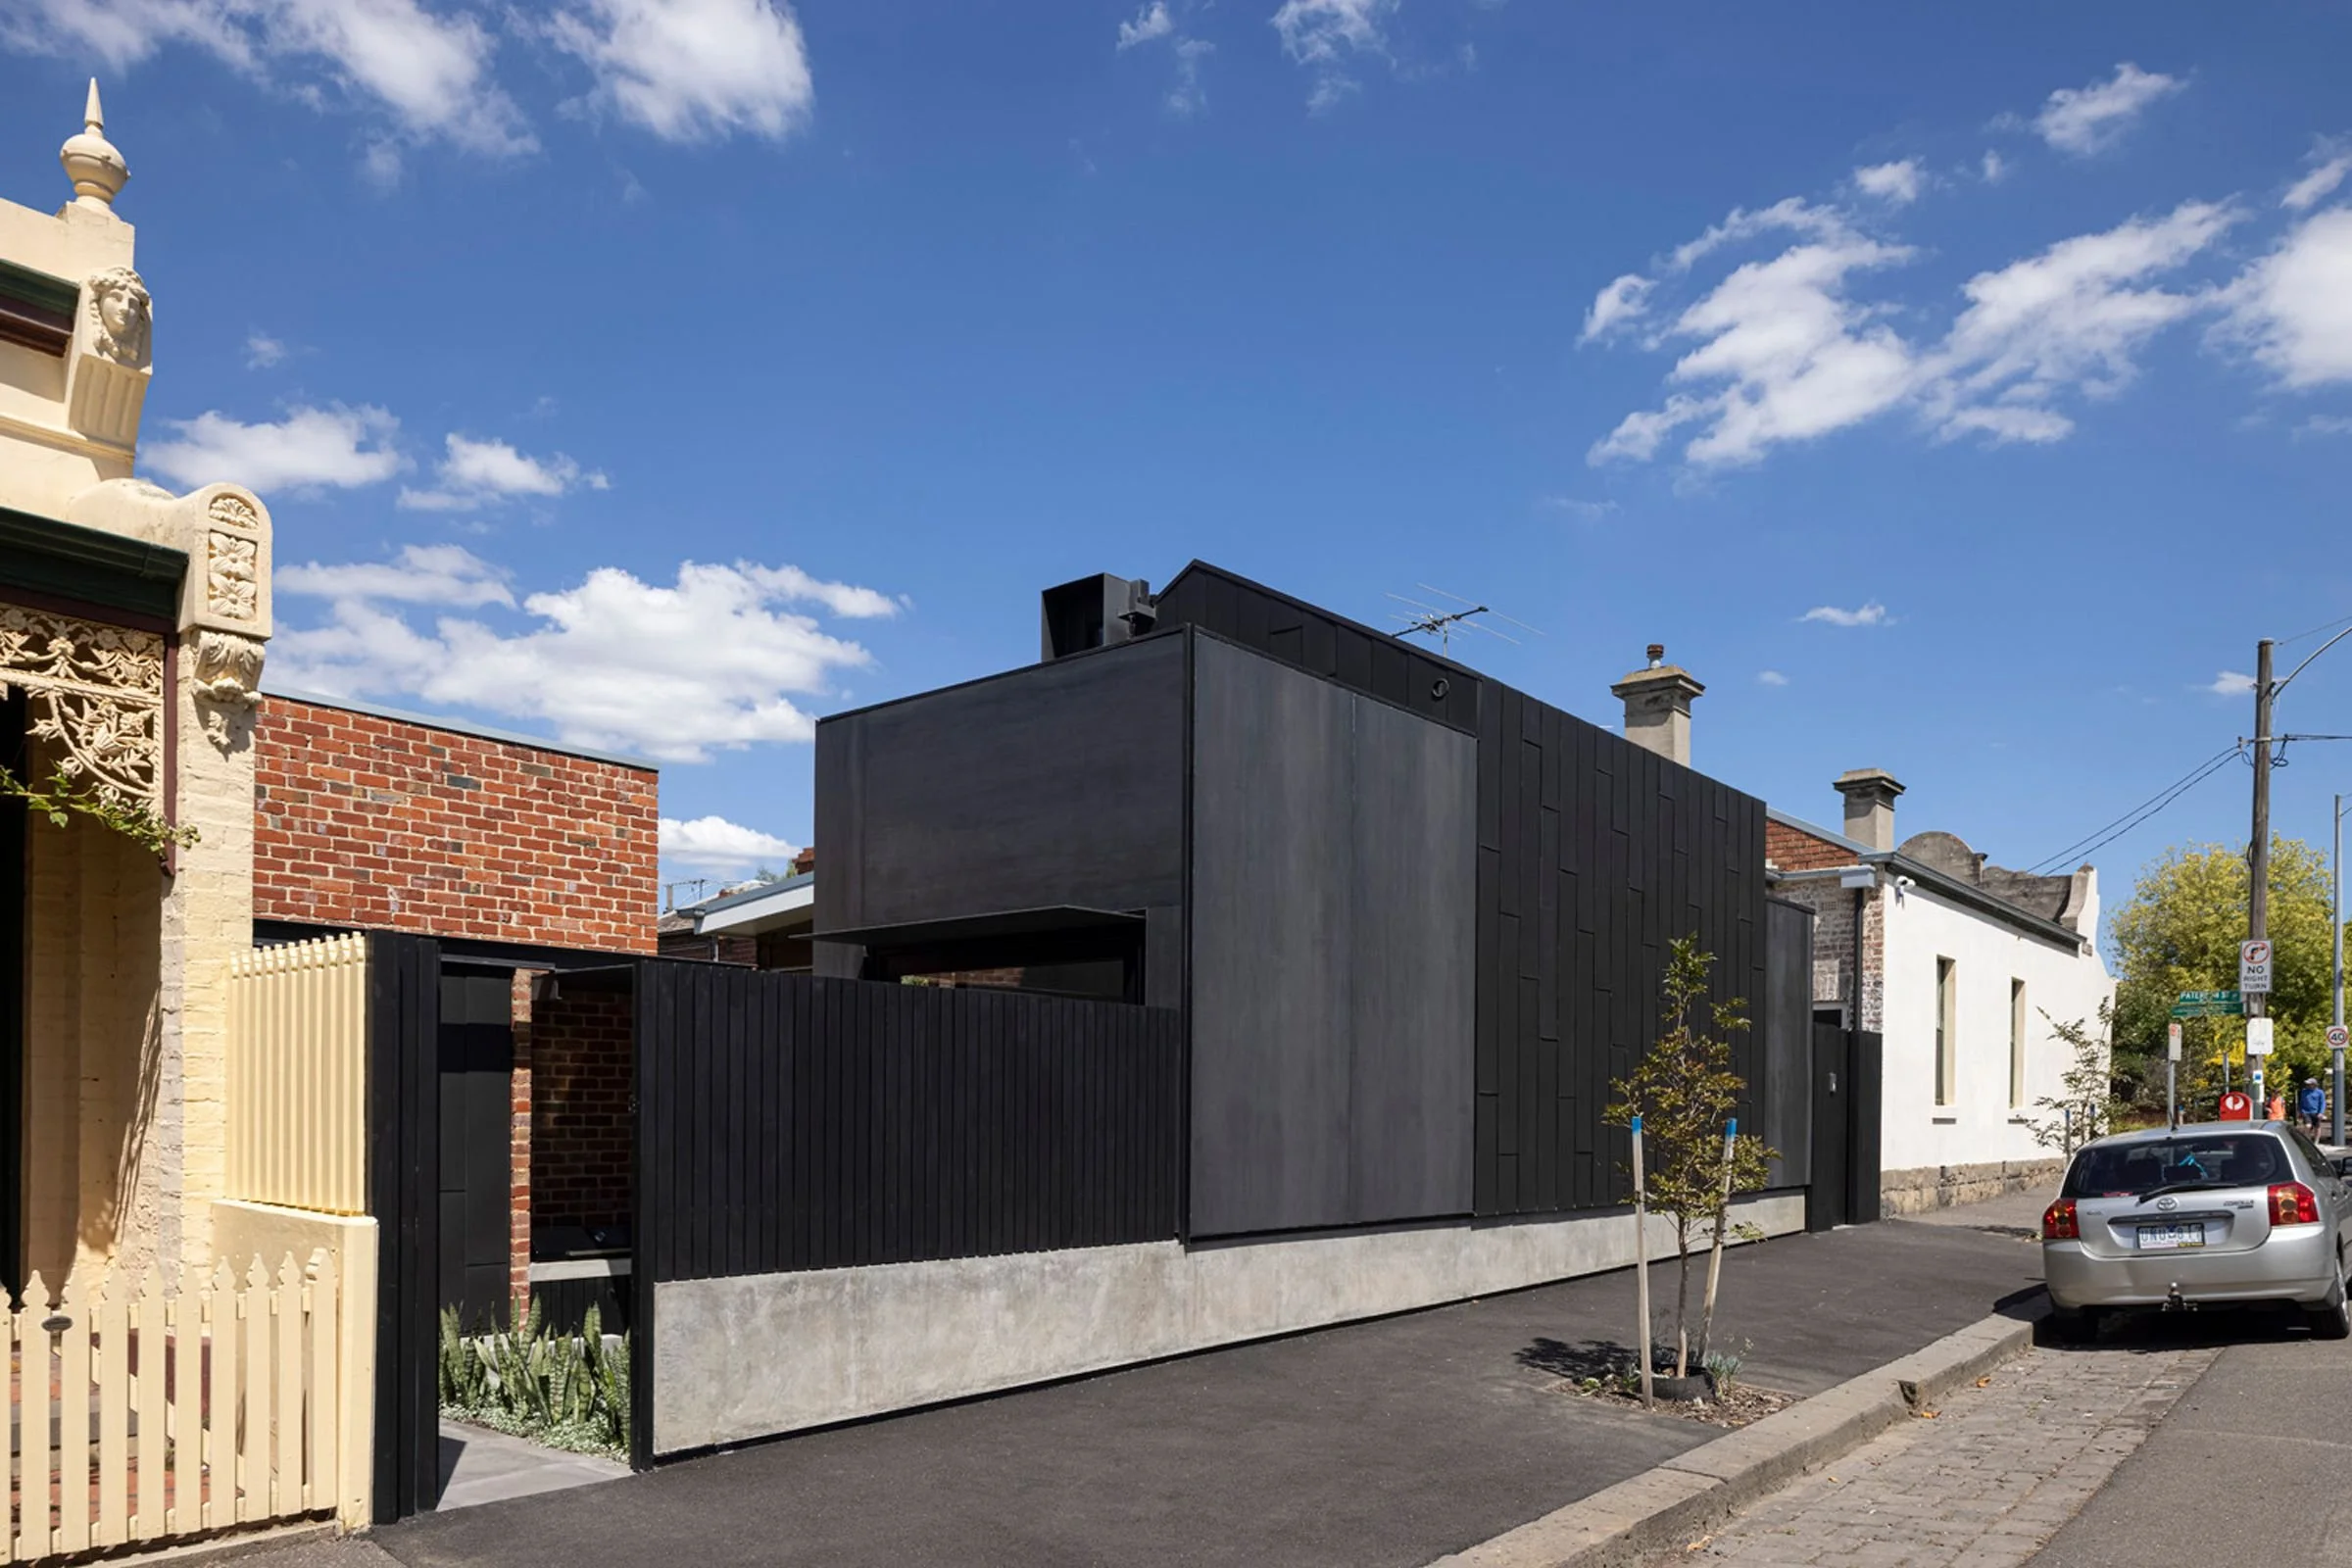

Custom homes
New homes on knockdown and vacant sites, including former industrial blocks, built to architect-designed plans.
Heritage restoration
Facades, verandahs, lacework, cornices and floors repaired or matched to the original.


Recent projects
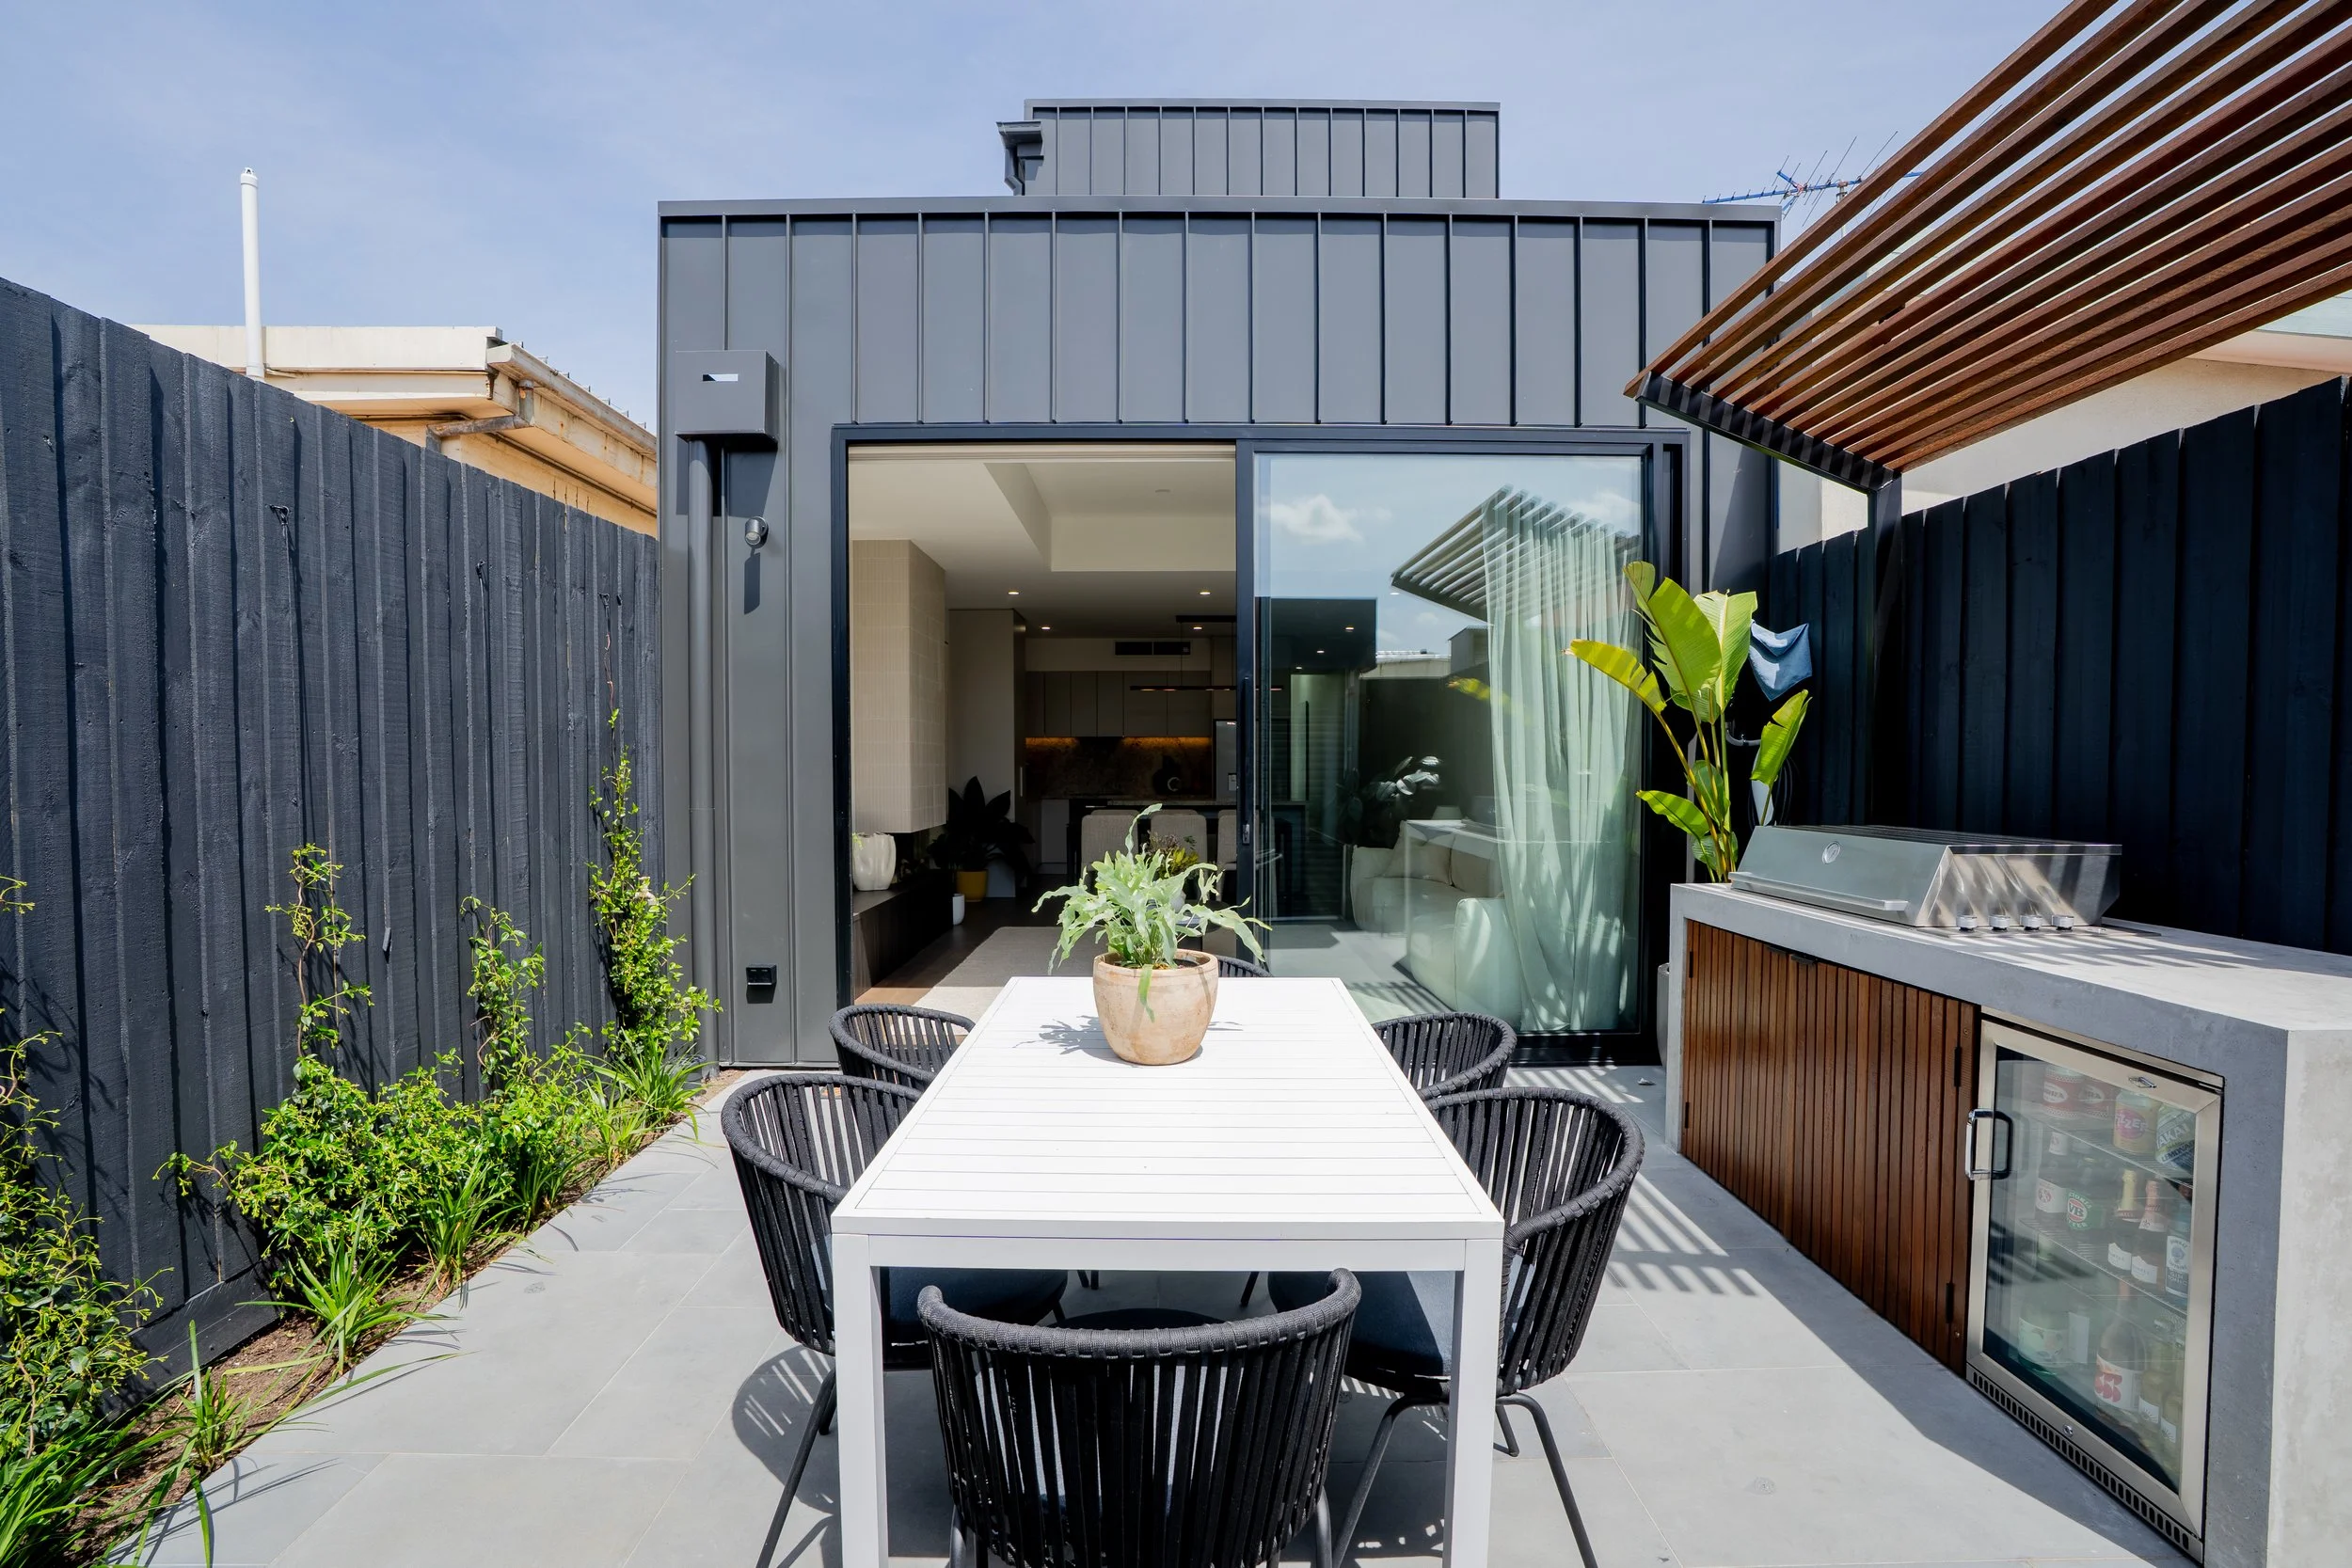
Victorian home renovation, NorthcoteA two-storey Victorian home near High Street, renovated with its period character kept and a new primary suite with a study nook.
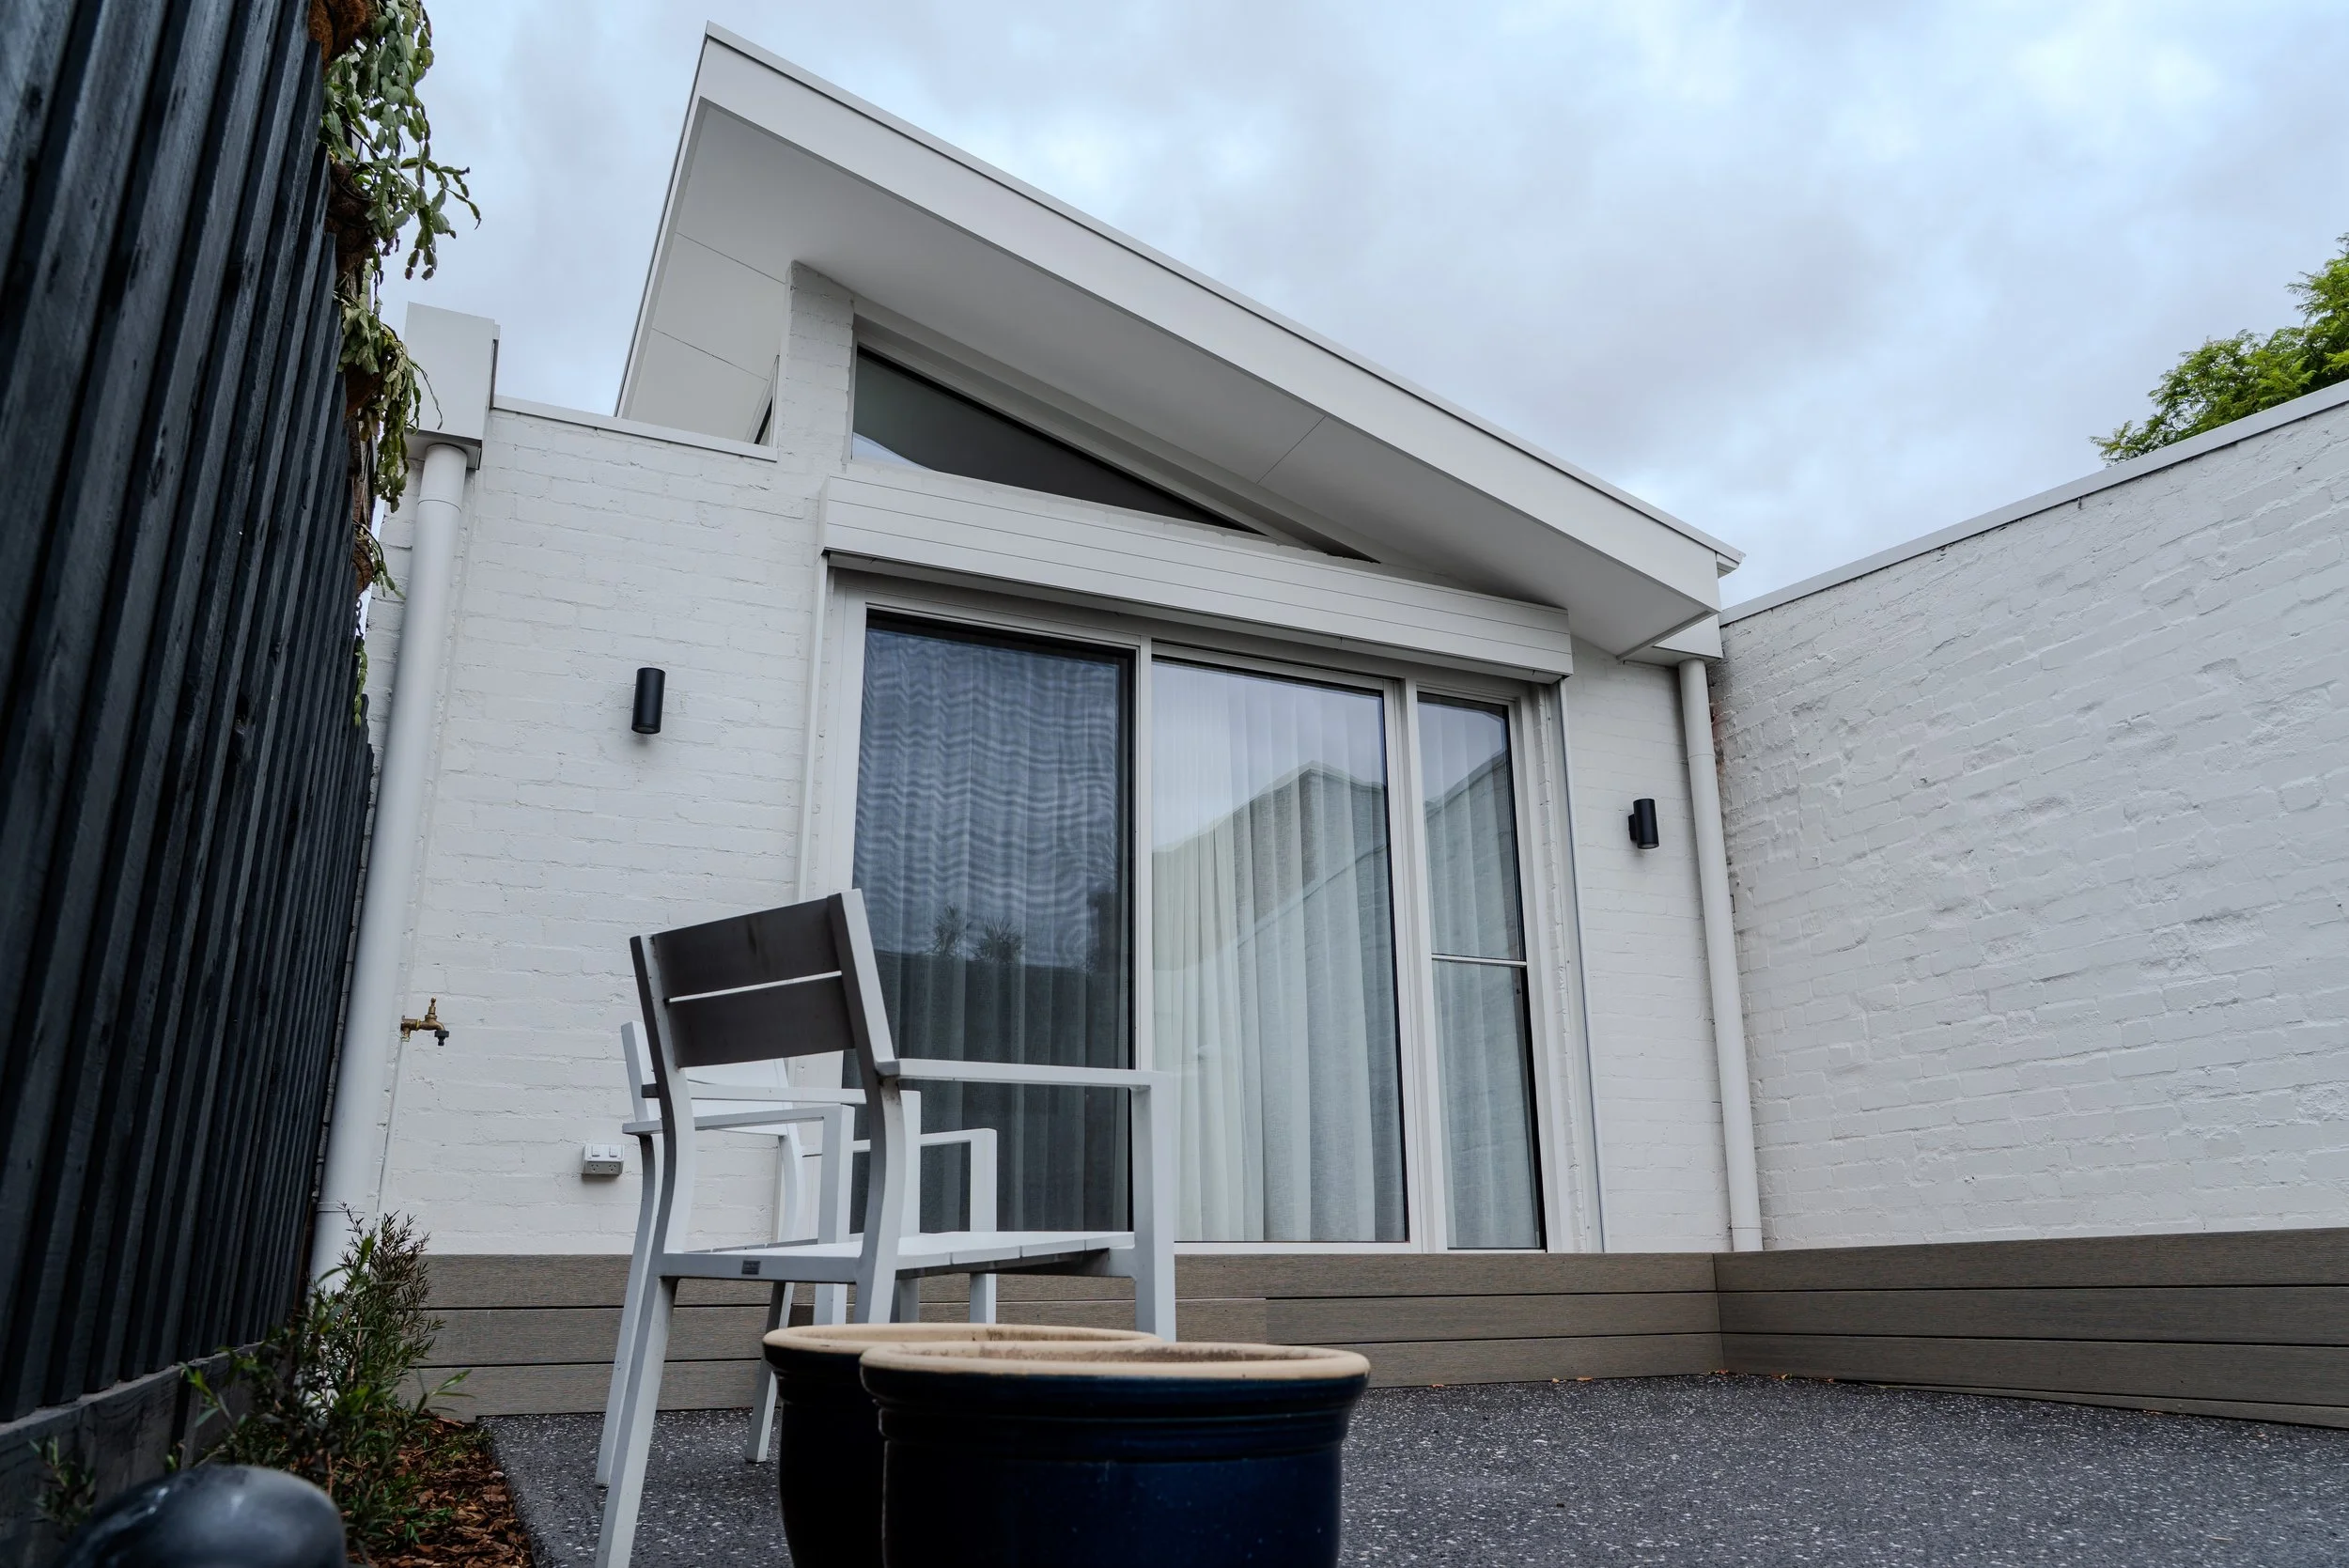
Heritage renovation and extension, Carlton NorthA Victorian home renovated with a rear extension, skylights and open-plan living. 2025 MBV nominee.

Award-winning heritage renovation, CarltonA Victorian home with its period detail kept and a new rear extension, designed with Atelier Wagner.
"The A-Team and all their tradesman have been an absolute pleasure to work with."
Micky and Sarah, Princes Hill
Costs and timelines
What moves the price:
Restumping or underpinning the original house
Party walls and site access
Restoration work in the original rooms
Overlay and permit conditions
You get a fixed, itemised quote after the site visit, and our budget guarantee covers it.

Why owners choose A-Team
An owner on your project
You deal with Anthony or Josh from the first call.
Budget assurance
Your project stays within the agreed budget, or we cover the difference.
On-time completion
If we miss the deadline, you receive a financial credit toward your project.
Clear communication
Weekly updates and direct access to your project through Buildertrend.
Melbourne experience
More than 15 years building across Melbourne's inner and prestige suburbs.
FAQs about renovating in Abbotsford and Clifton Hill
-
Yes. A rear extension, a better layout and more light usually make the biggest difference, often without going up.
-
If your home is in a heritage overlay, demolition and changes visible from the street usually need one. Internal work usually doesn't.
-
Sometimes, at the rear and set back from the street. It depends on the overlay and the structure.
-
Yes, on knockdown and vacant sites, built to architect-designed plans.
-
For some stages. When services are off or the back of the house is opened, most people move out for a short time.
Planning a renovation?
Tell us about your home. You'll speak with one of the owners, and we'll come out to see it.